Key Dates
Pulled automatically from our shared "Job Books" Google Calendar — add, edit, or remove an event there and it updates here on its own, no manual entry needed.
Loading key dates…
Building Rules — 816 S. Hanley
The 816 Condominium Association — General Rules for Workers/Contractors (April 2021)
- Work hours: 8:00 am–4:30 pm, Monday–Friday only. Noisy/motorized work limited to 9:00 am–4:00 pm. No work on Saturdays, Sundays, or holidays without prior Building Manager approval.
- Notify the Building Manager in advance of any work being done in the building.
- All workers must enter through the garage (east) walk-in door and sign in/out with the Garage Attendant daily; use the large (west) elevator for materials and tools.
- No parking on the north side of the building or the front circle — park in the east lot behind the parking garage.
- All debris, rubbish, boxes, and packing material must be removed from the premises during working hours — nothing may go in the trash chutes, trash rooms, or dumpsters.
- Hallway carpet must be protected during work, with daily cleanup; floor protection removed and hallways swept by end of day Friday.
- A certificate of insurance ($1,000,000 general liability plus workers' compensation, naming The 816 Condominium Association Inc. as additional insured and certificate holder) must be on file with the Building Manager before work begins.
- Any connection or disconnection to the building's plumbing or electrical systems requires advance approval from the Building Manager and Maintenance Technician.
Subcontractors, Vendors & Partners
Dining Room — Scope of Work
Electrical — Streib
- Cut in (1) new chandelier light fixture over the new table location. To be controlled by the existing switch.
MDG Scope of Work
- Patch ceiling where chandelier was moved over the new table location. Paint by others.
Foyer — Scope of Work
Electrical — Streib
- Swap out (1) existing chandelier near the front door for (1) customer provided chandelier light using the existing wiring.
Office — Scope of Work
Electrical — Streib
- Furnish and install COB style LED tape light under the two floating shelves. To be controlled by a single pole dimmer switch. Switch to be located near the desk.
- Wire and install (1) receptacle to the left of the desk for a TV location.
- Wire and install (1) quad receptacle at the desk location for the computer equipment.
- Wire and install (1) receptacle for the electric piano to the left of the desk.
Office — Products & Materials
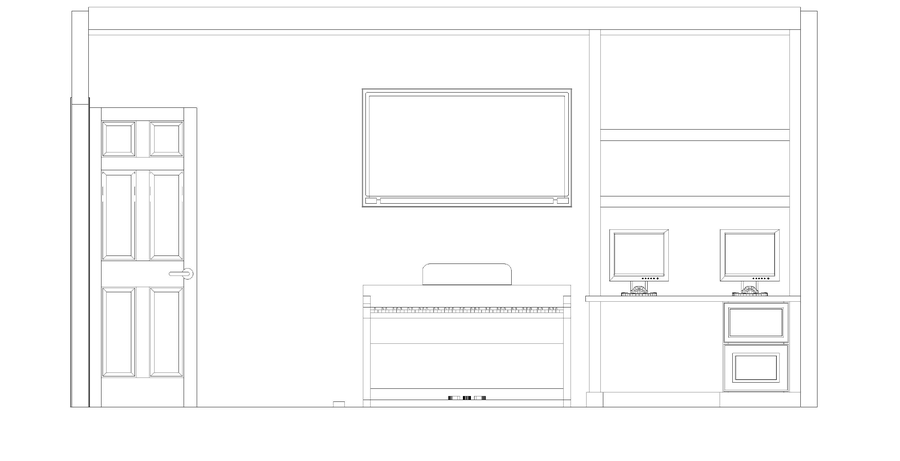
Office Cabinetry
Built-In Cabinetry
Beck/Allen Cabinetry · Kristine Factor
Shiloh Cabinets — Framed Full Overlay · Windsor Doorstyle w/ Softclose & 5-Piece Drawer Fronts
Maple — Custom Paint: Chantilly Lace OC-65 (Benjamin Moore)
Ordered — Confirmed by Kristine Factor (09/03/2026)
Old — Built-In Cabinetry (08/24/2026) — superseded by 09/03/2026 revision
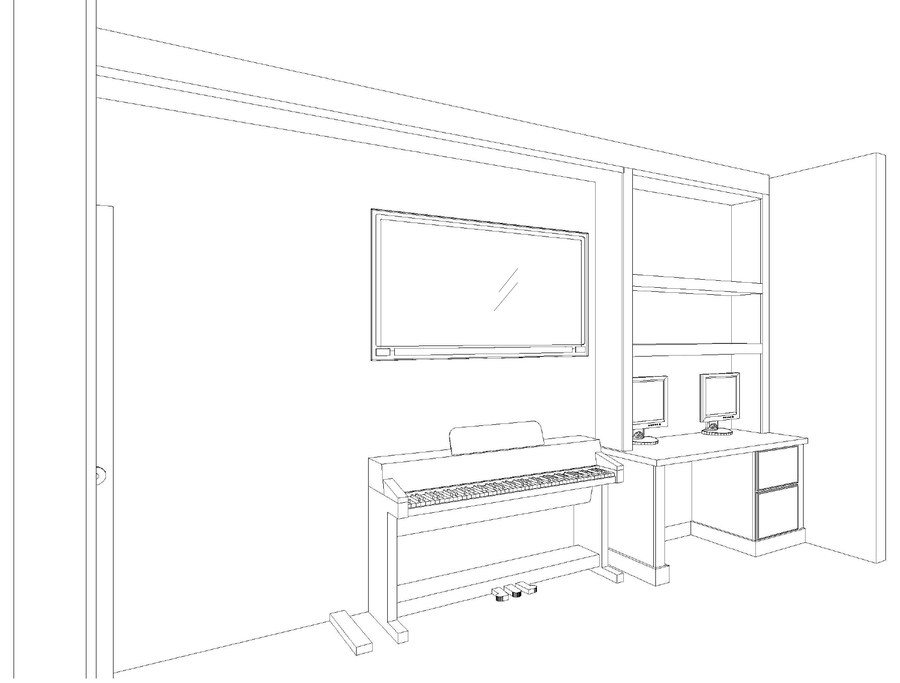
Office Cabinetry
Built-In Cabinetry
Old — Superseded by 09/03/2026 revision
Beck/Allen Cabinetry · Kristine Factor
Cabinet style, finish & hardware — TBD
