Pulled automatically from our shared "Job Books" Google Calendar — add, edit, or remove an event there and it updates here on its own, no manual entry needed.
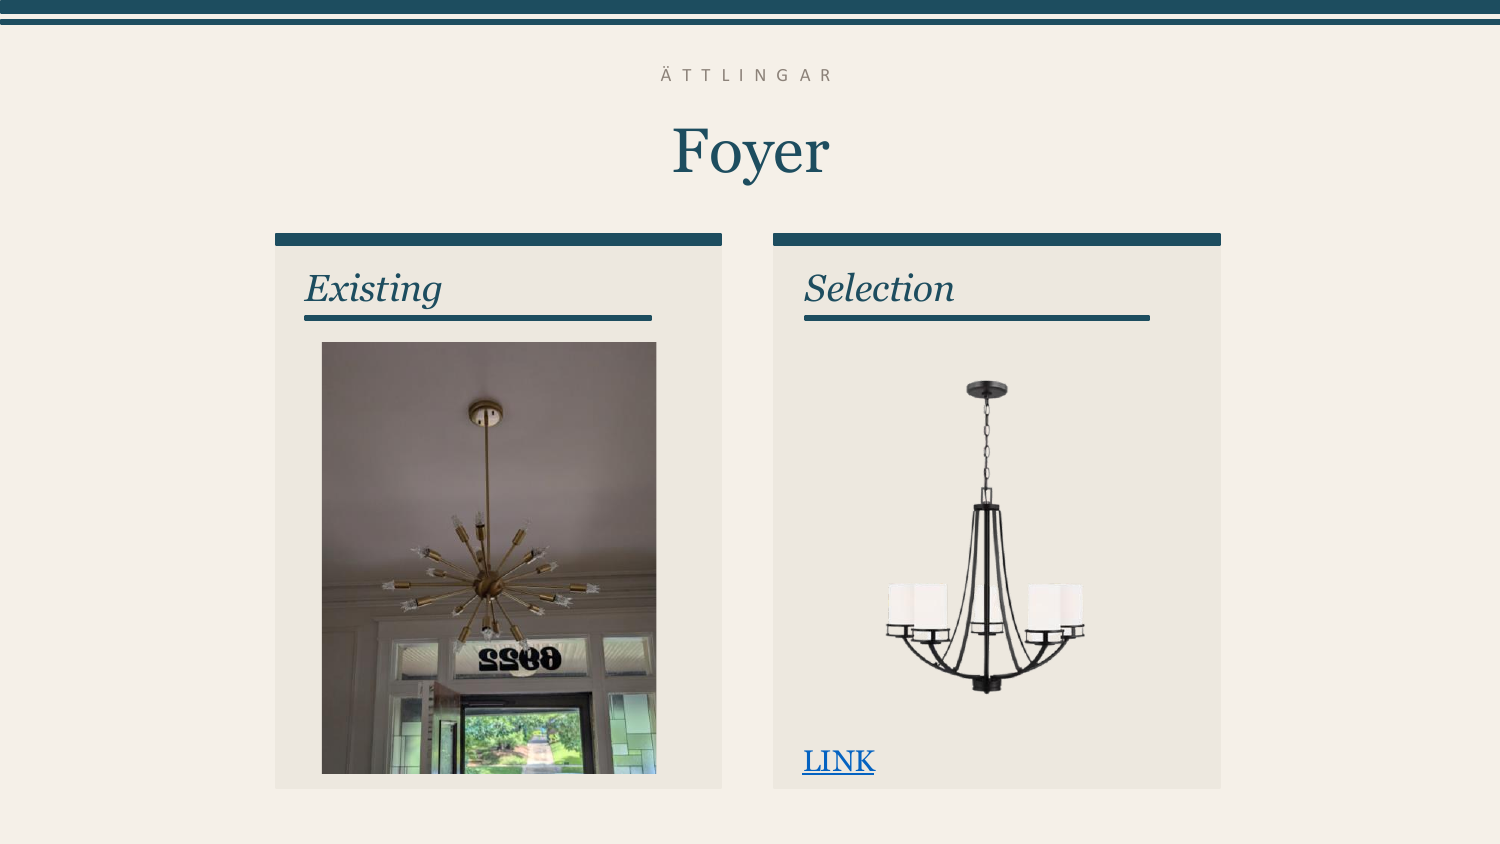
Visual Comfort · SKU 3121605-112 — Robie Five Light Chandelier
Qty: 1 · ETA to Metro 8/17/26
Hanging Height: ~84" off floor (likely just a couple of chain links) Field Note — Per designer 8/17/26: en route, estimated arrival to Metro today; will confirm once it arrives.
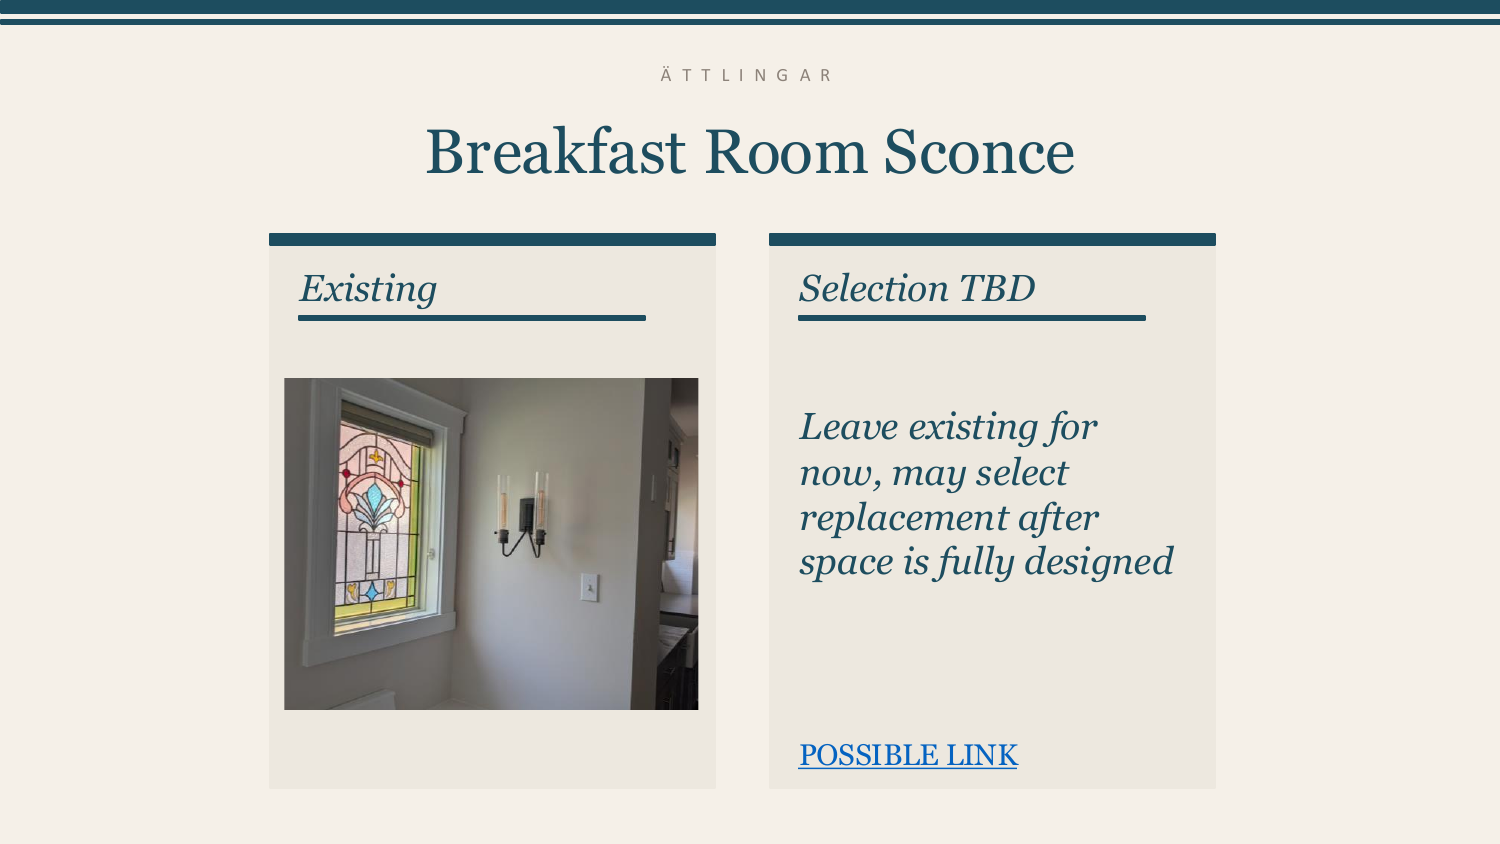
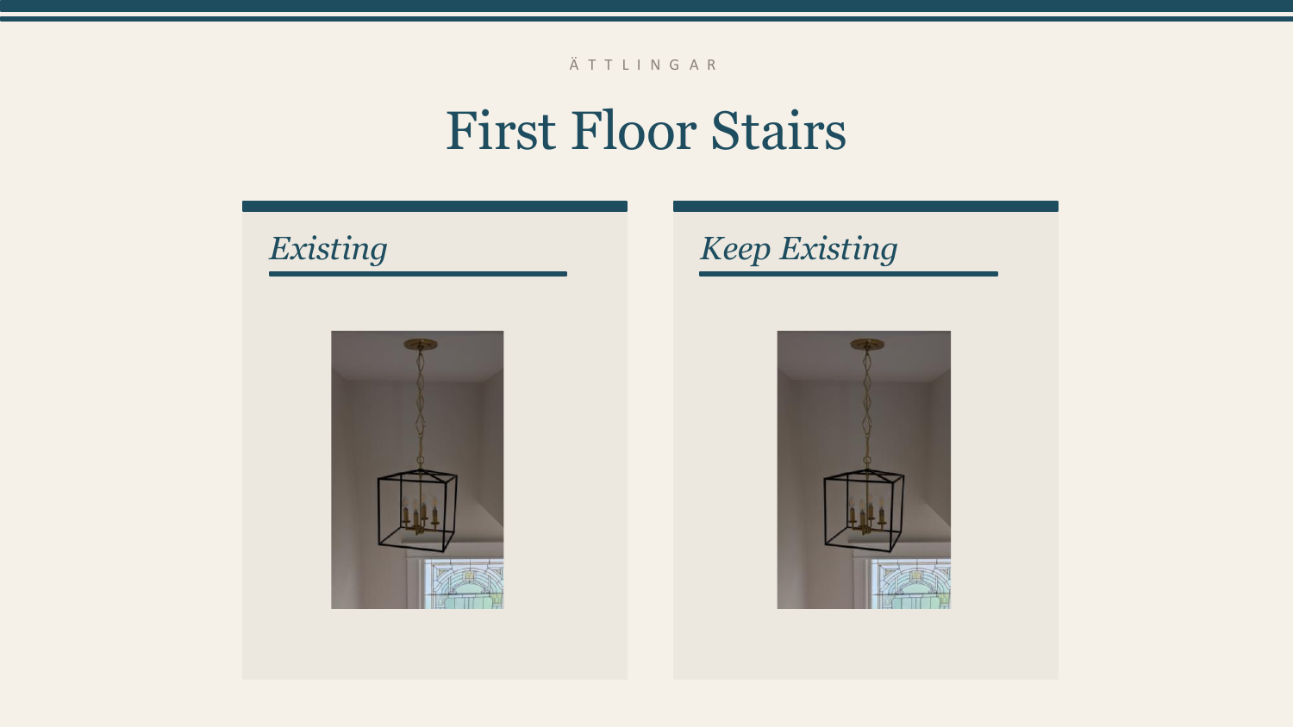
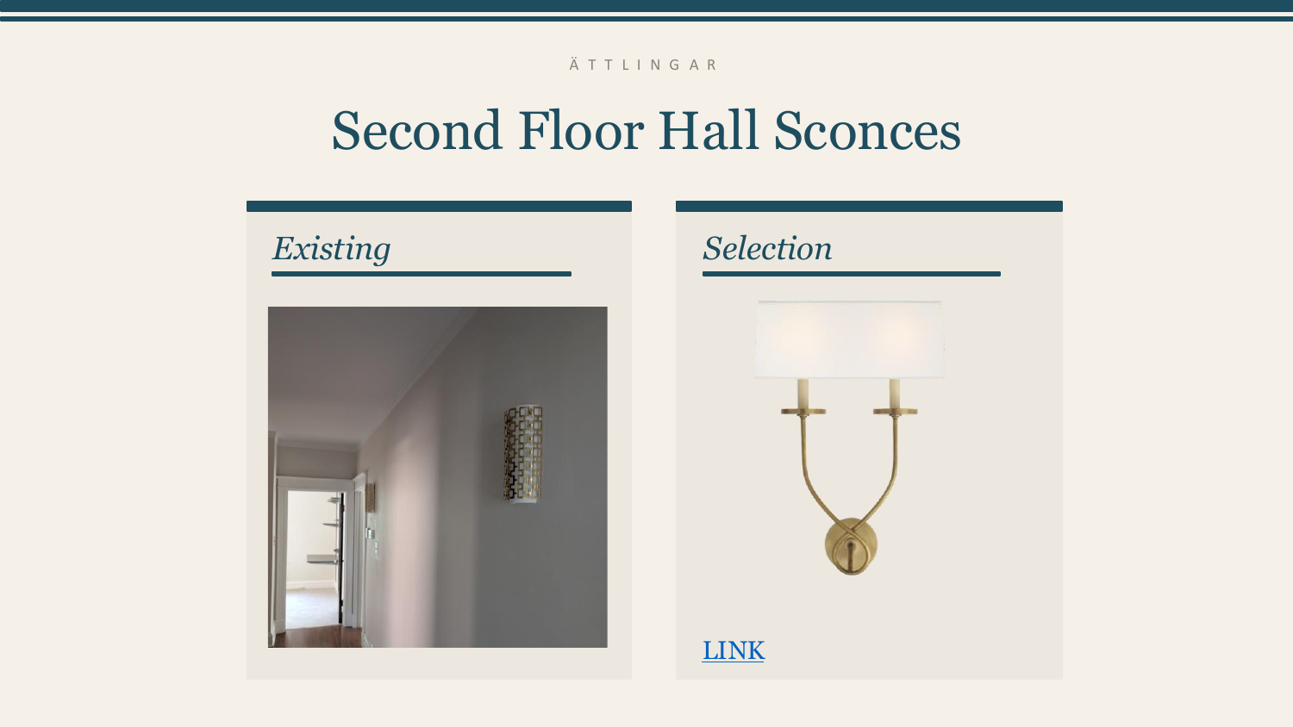
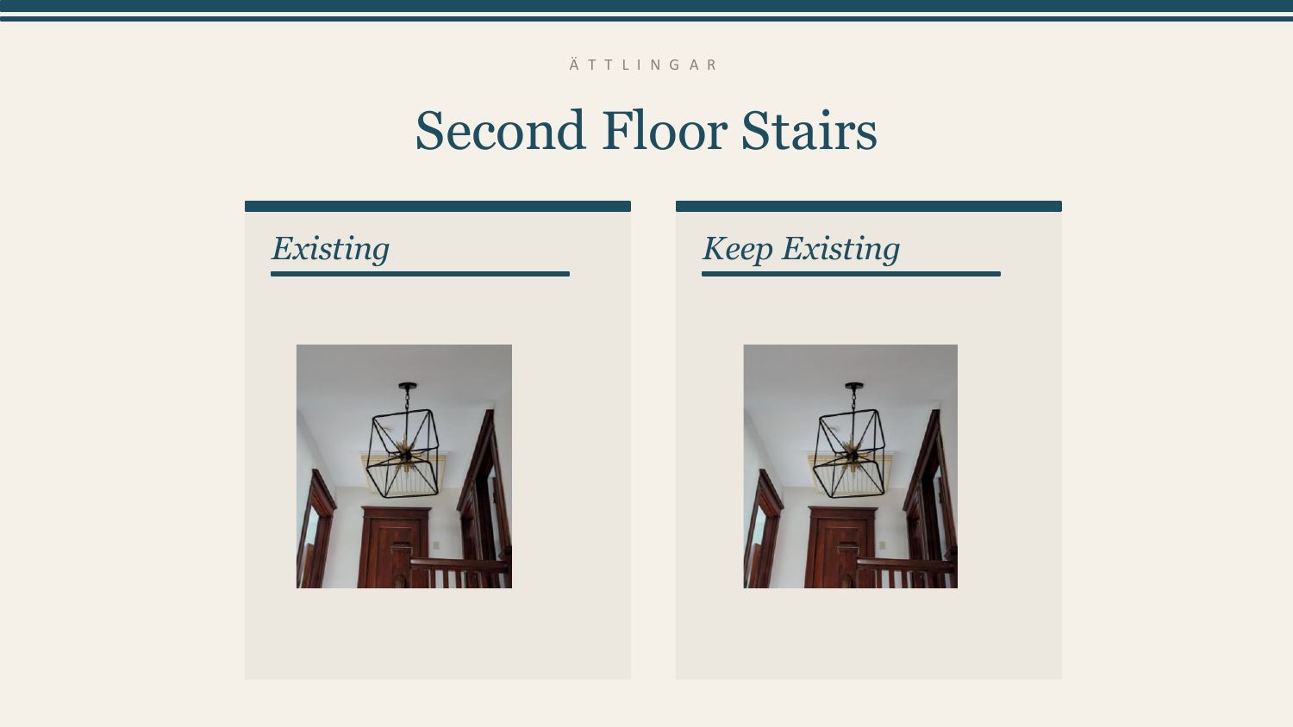
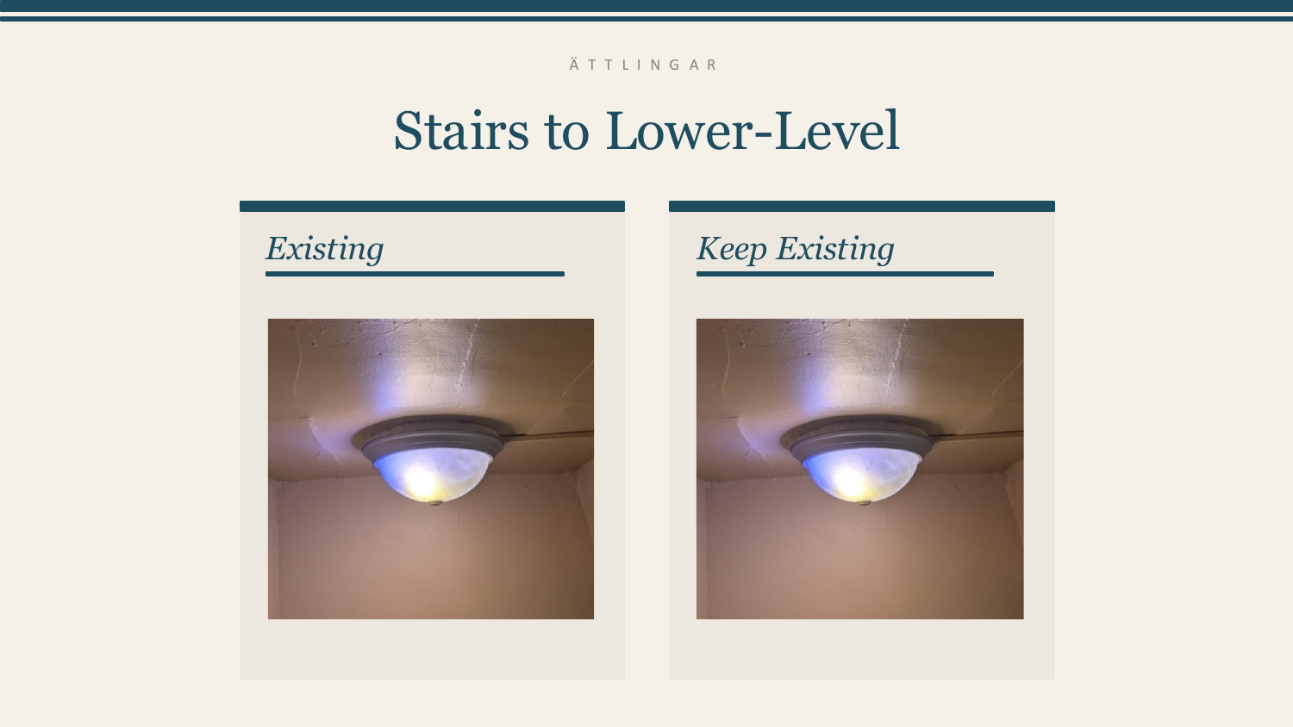
Keep Existing — For Now Field Note — Leave existing for now; may select a replacement once the space is fully designed. Possible future option: Visual Comfort Tara Small Sconce (SCH 2005HAB-310).
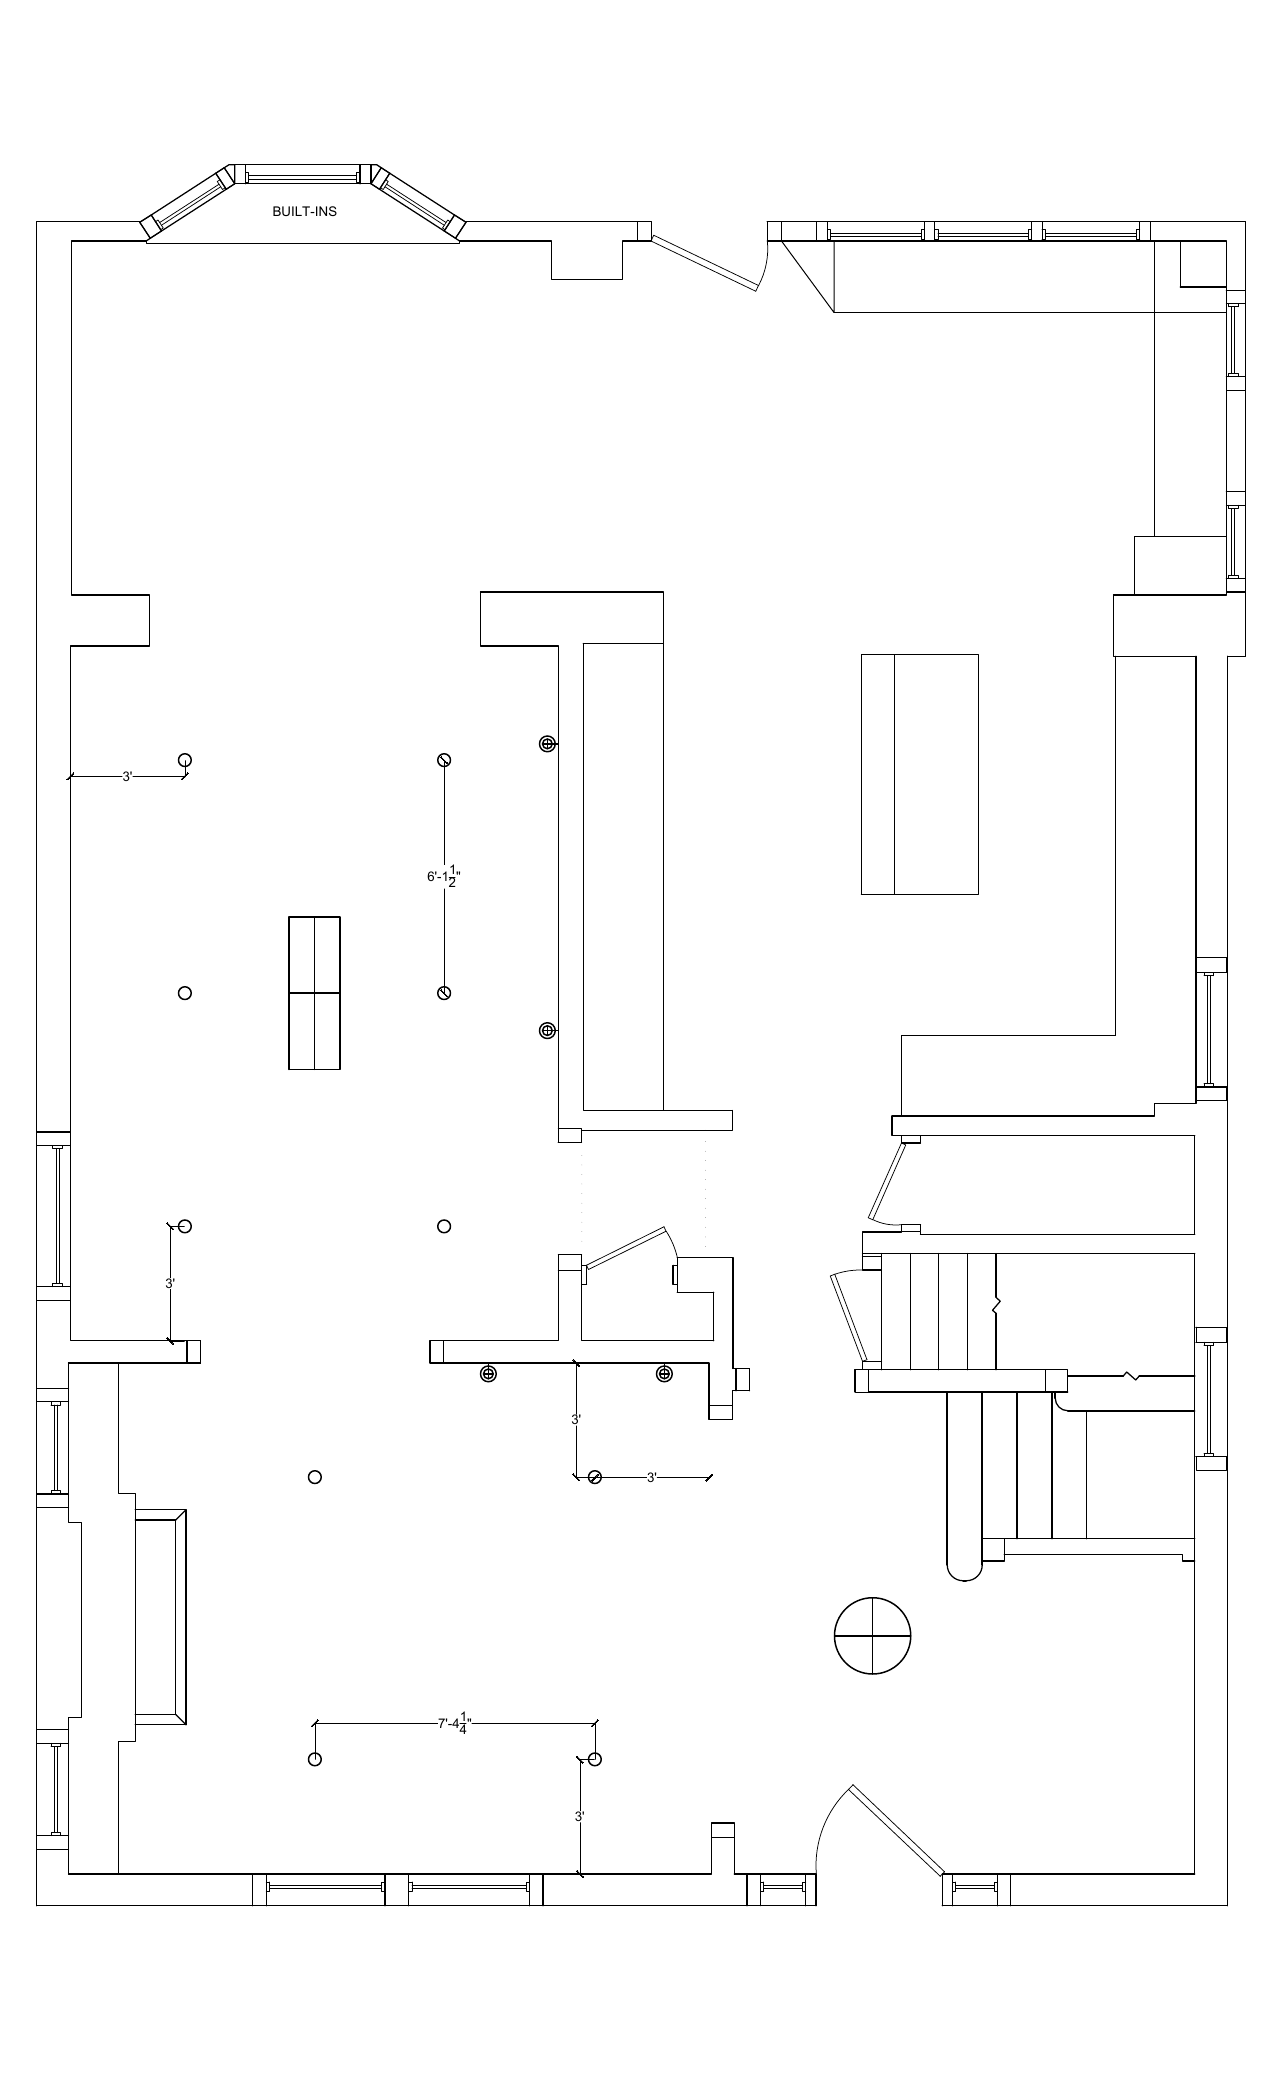
New recessed can lights · Dining Room (6) · Family Room (4) Field Note — Layout per attached electrical plan; field to confirm joist/HVAC conflicts before layout.
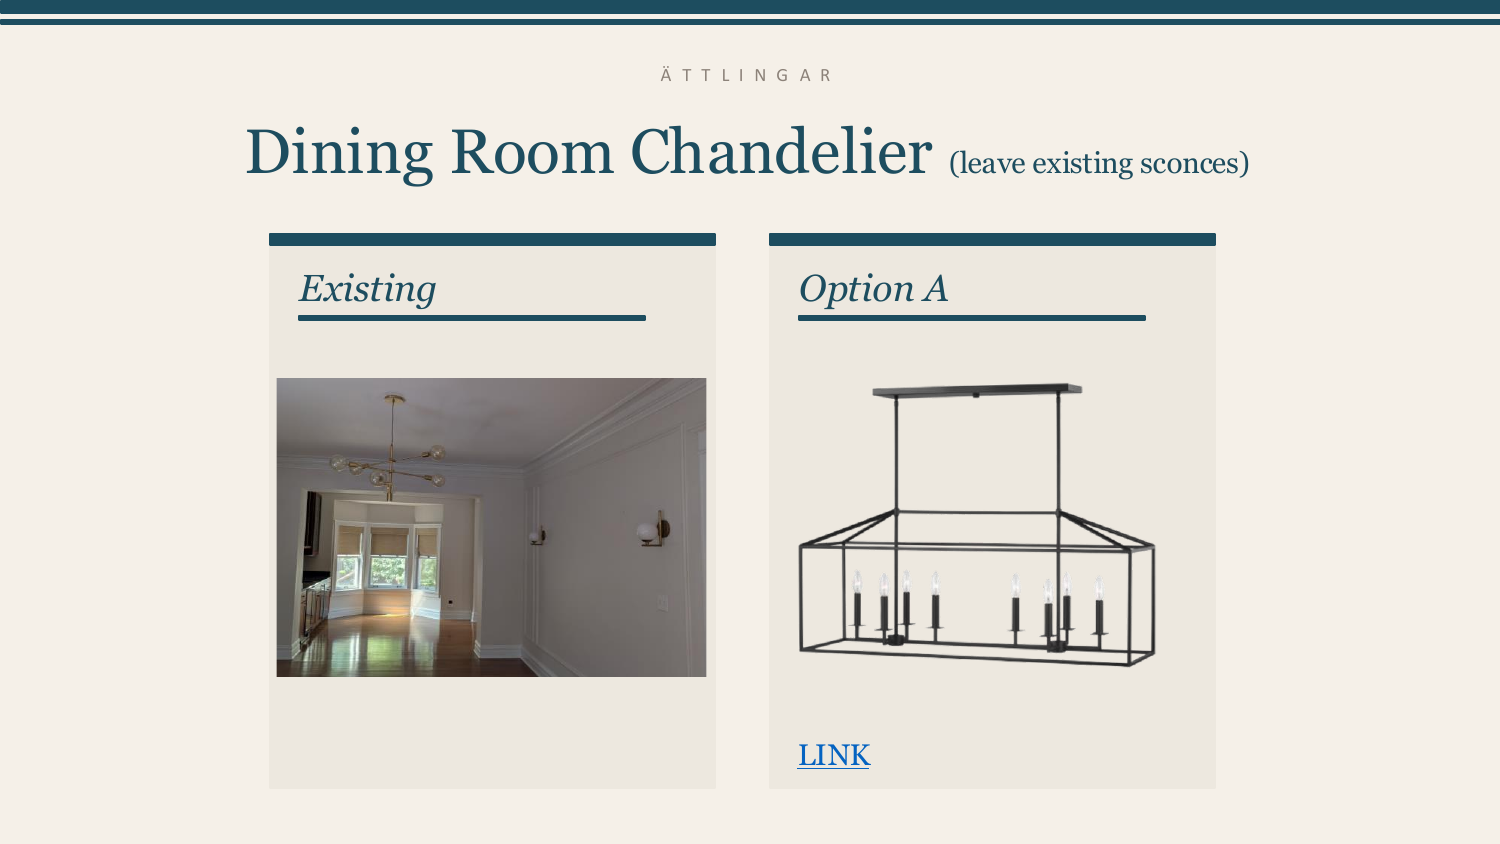
Visual Comfort · SKU 6615008-112 — Perryton Eight Light Linear Lantern
Qty: 1 · ETA to Metro 8/17/26
Hanging Height: ~66" off floor (2×12" + 1×6" rods should work) Field Note — Leave existing dining room sconces; not changing. Per designer 8/17/26: en route, estimated arrival to Metro today; will confirm once it arrives.
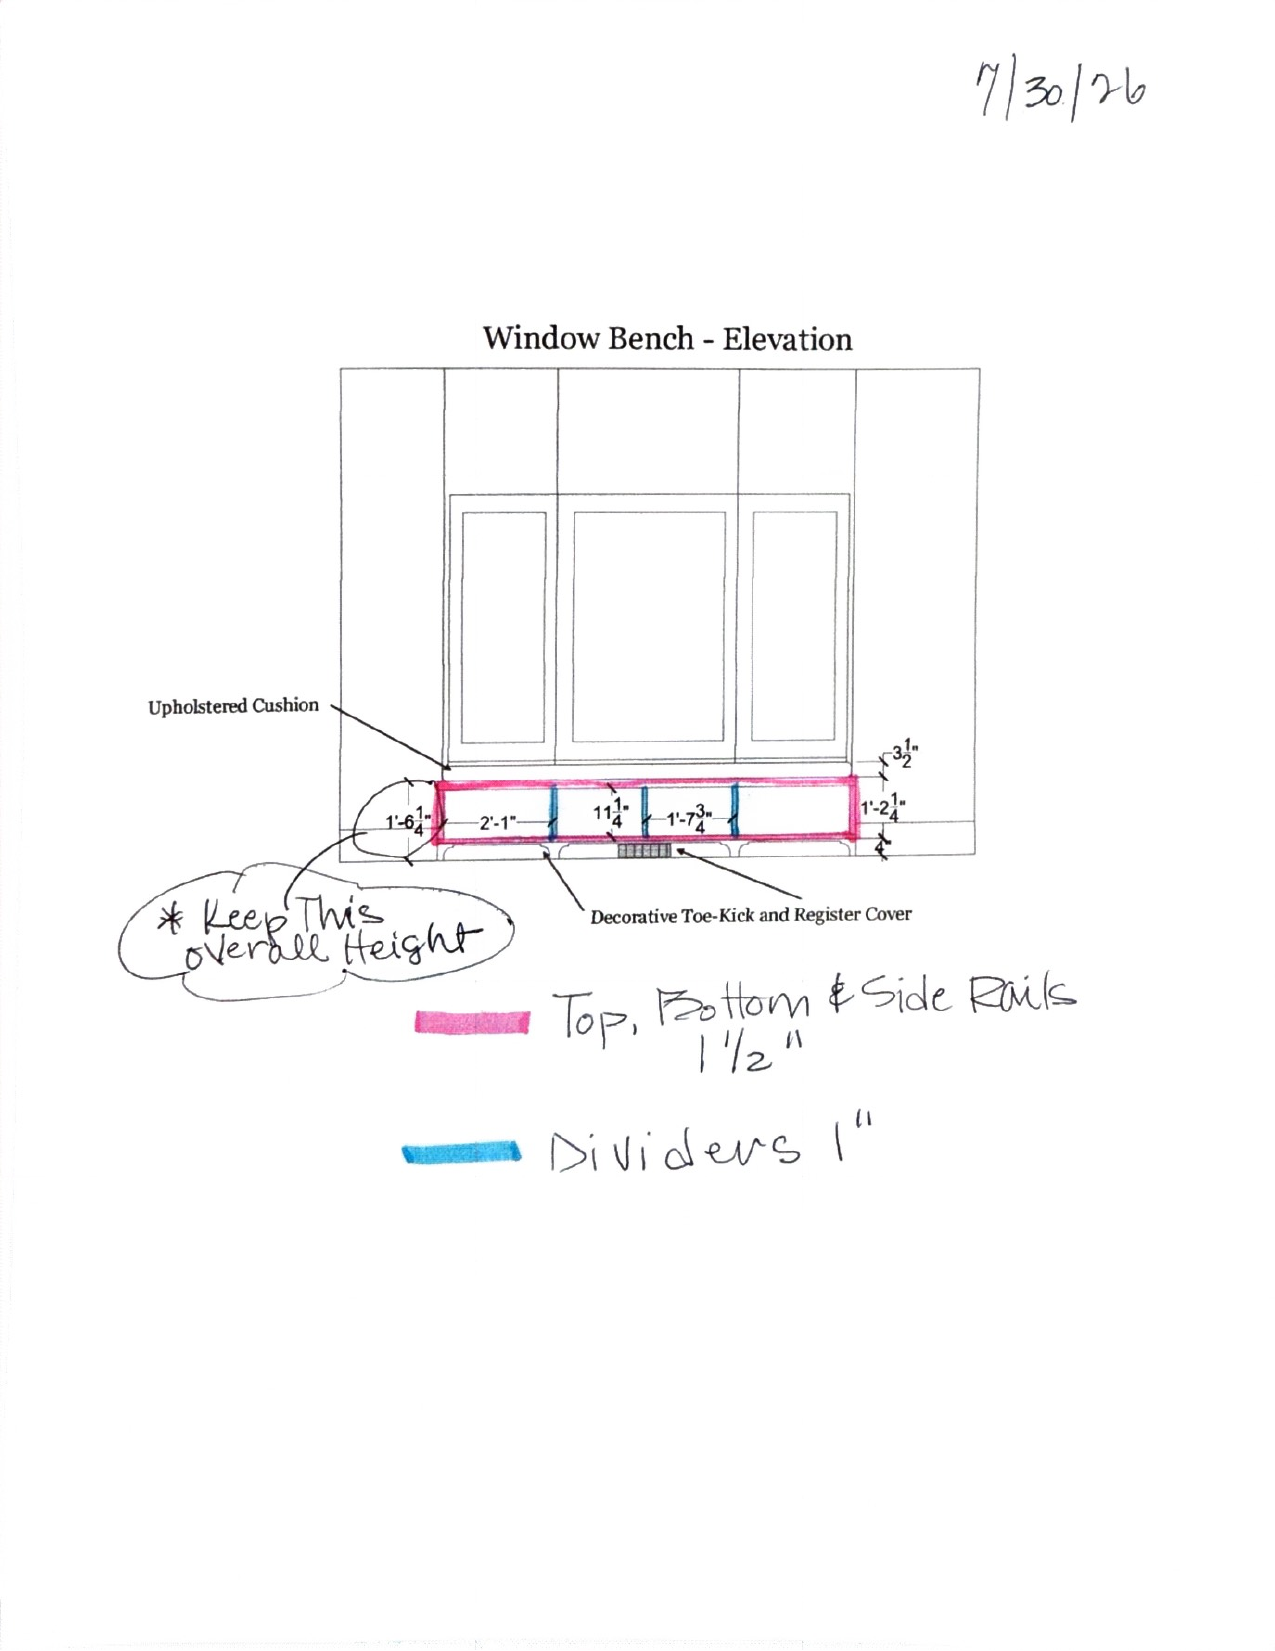
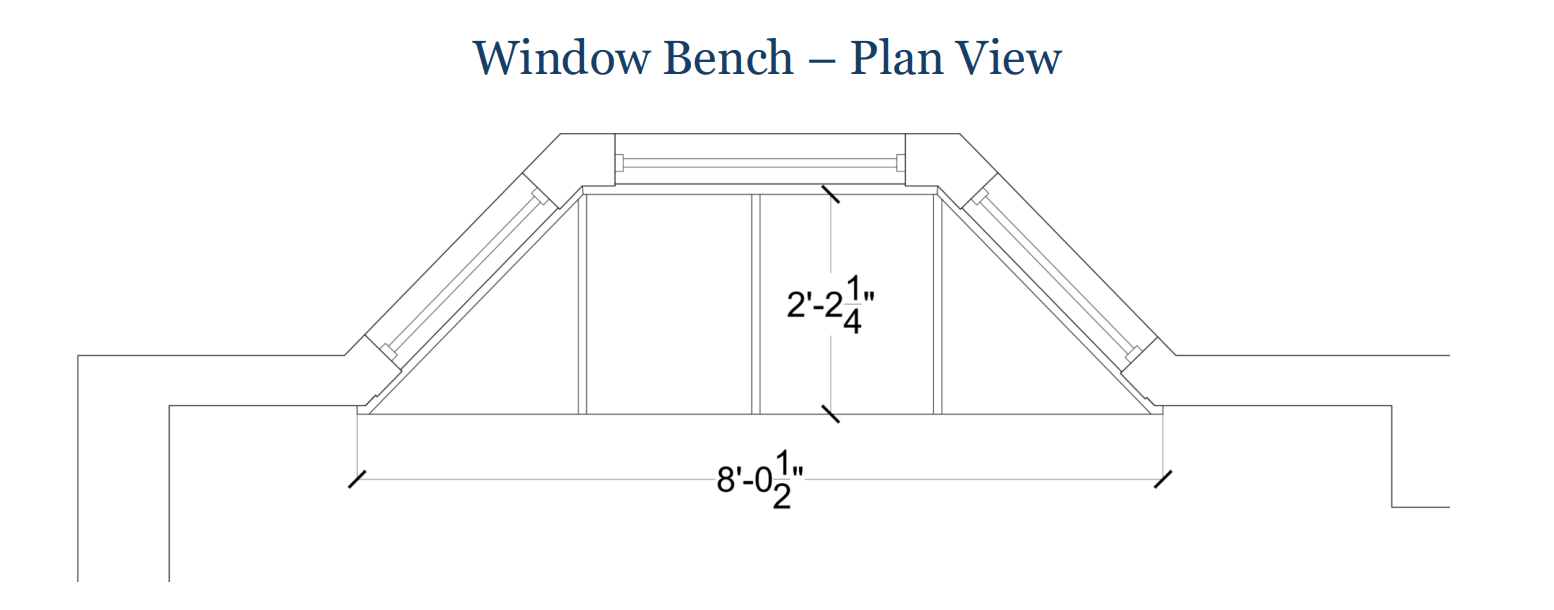
Custom Built-In Book Storage — Under Bay Window Phase 1B
Single unit · Finish: Maple wood
Built by: Steven Donovan · Built off site
Measurements: To Be Confirmed On Site
Drawings: Approved by Client Field Note — Field to confirm on site.
Sand in place and finish wood floors in the (3) bedroom/closets, in an alternating pattern like the existing hall wood floor on the 2nd Floor, and finish
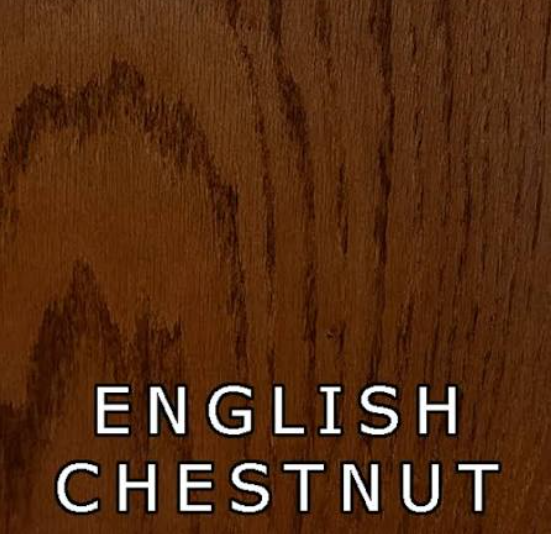
Stain color selected: English Chestnut (to match existing 2nd Floor hardwoods) Selected 8/13/26
Includes demo and haul off of carpeting and existing quarter round
Applies to: (3) bedroom/closet floors, to match existing 2nd Floor hardwoods Field Note — Reference photo (oak) is for color reference only; wood species shown may not match actual site conditions.
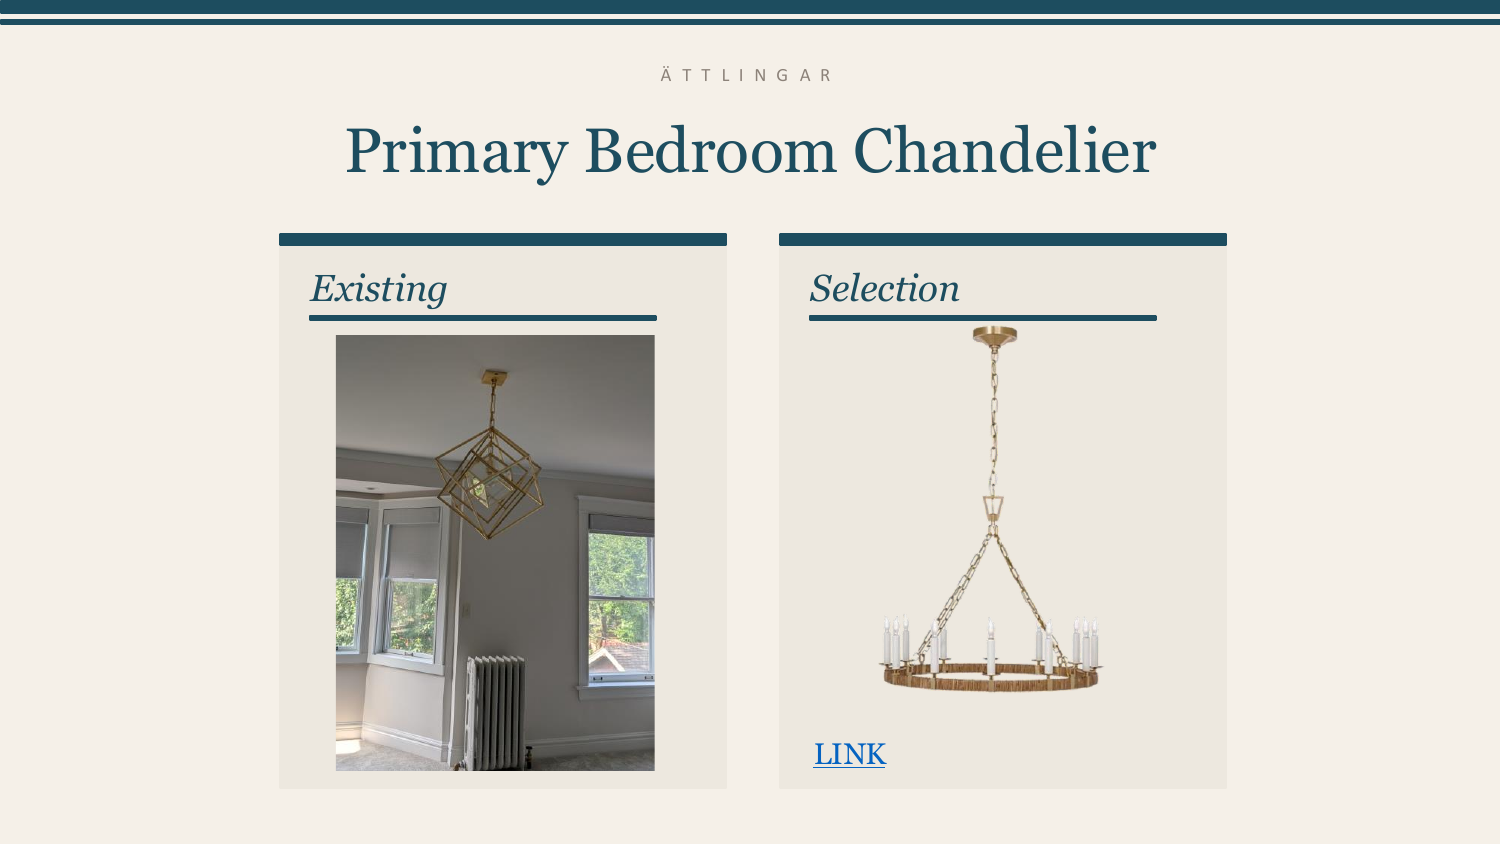
Visual Comfort · SKU CHC 5872AB/NRT — Darlana Medium Wrapped Ring Chandelier
Qty: 1 · On Site
Hanging Height: As close to ceiling as possible (one chain link should work)
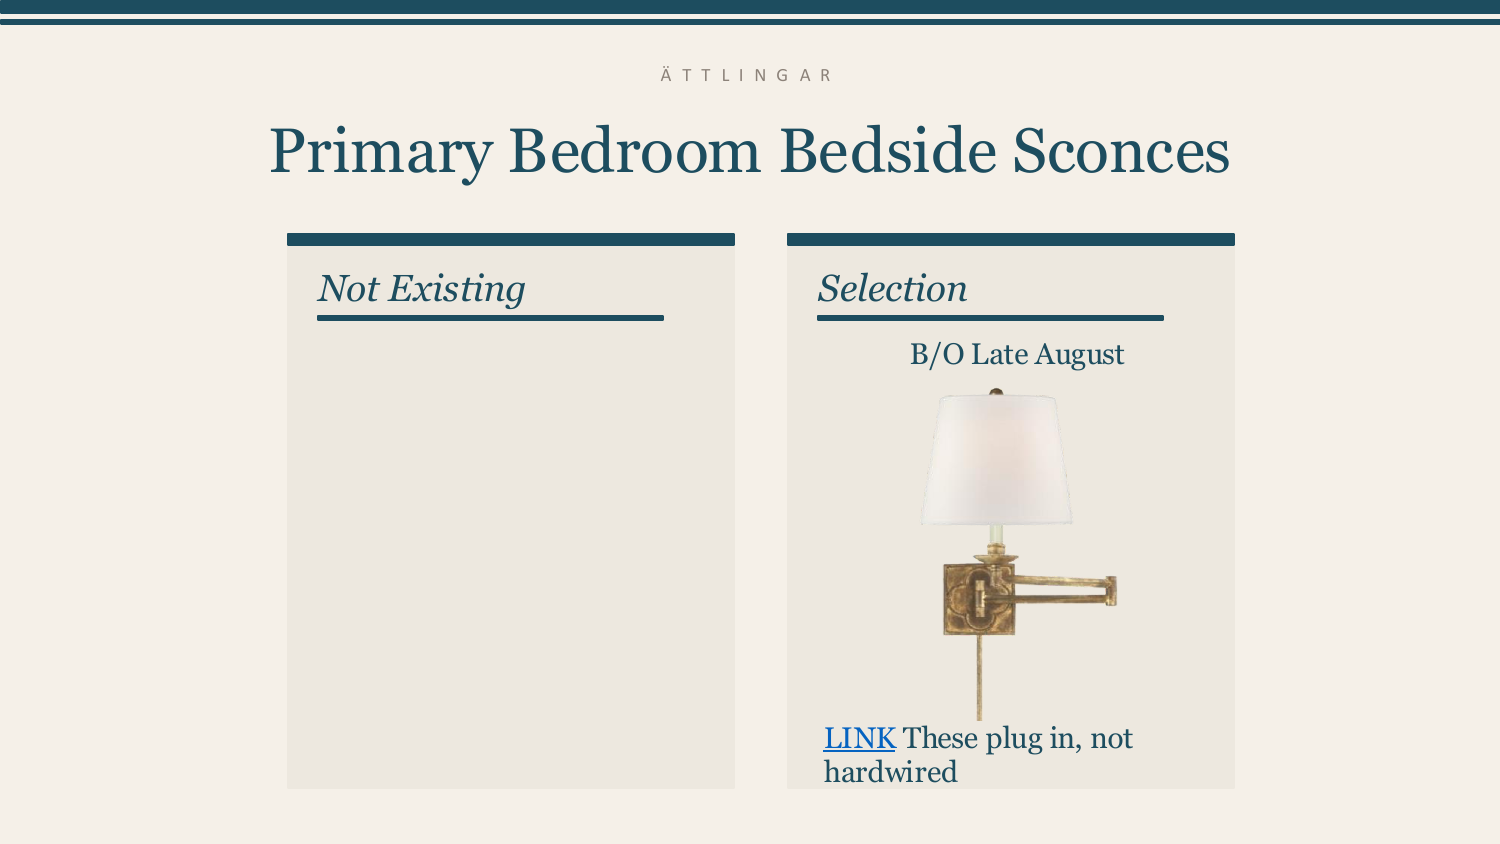
Visual Comfort · SKU SK 2109GI-L — Griffith Swing Arm
Qty: 2 · On Site Field Note — Plug-in fixture, not hardwired. Elevation below includes wall placement measurements.
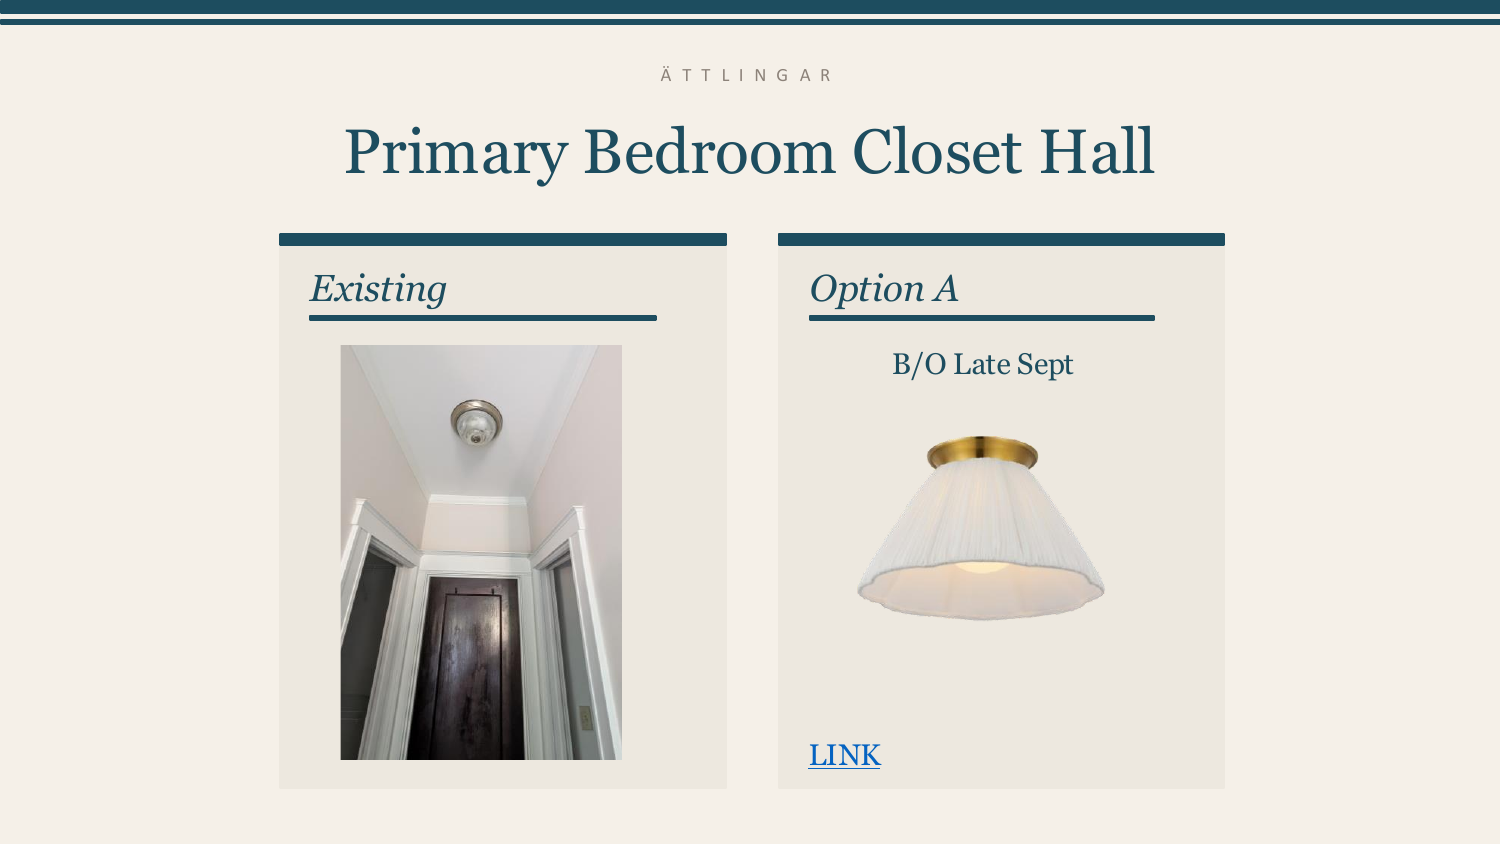
Visual Comfort · SKU AL 4100HAB-SP — Bradley 12" Flush Mount
Qty: 1 · B/O until 10/15/26 Field Note — Per designer 8/17/26: backorder date pushed to 10/15/26.