Key Dates
Pulled automatically from our shared "Job Books" Google Calendar — add, edit, or remove an event there and it updates here on its own, no manual entry needed.
Loading key dates…
Subcontractors, Vendors & Partners
Whole House
Scope of Work
✎
Scope Pending
Scope of work for this space has not yet been finalized. Add demo, rough-in, and finish tasks here once confirmed with the client and designer.
Tile
Tile Spec Sheet
Tile
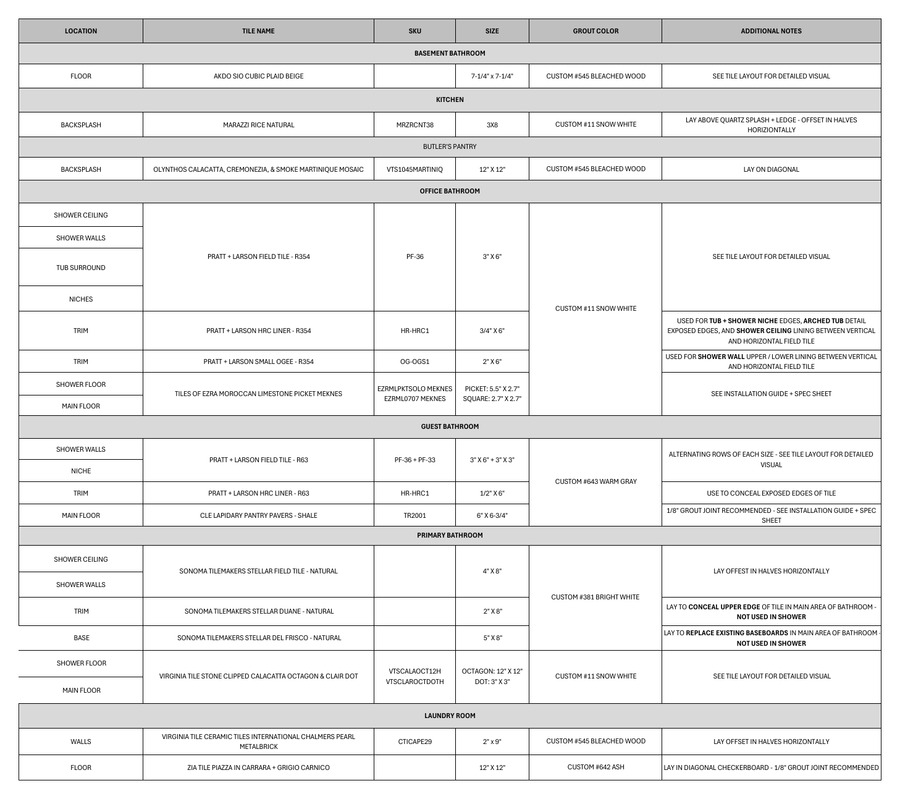
Tile Spec Sheet
Tile schedule by location — name, SKU, size, grout color & install notes for Basement Bathroom, Kitchen, Butler's Pantry, Office Bathroom, General (Guest) Bathroom, Primary Suite Bathroom & Laundry Room. Individual tile cards (photos & spec sheets) will be added per room here as selections are finalized.
Preliminary · Received 09/22/2026 · Provided by McCoy Design Studio
Interior — First Floor
Foyer / Entry — Scope of Work
✎
Scope Pending
Scope of work for this space has not yet been finalized. Add demo, rough-in, and finish tasks here once confirmed with the client and designer.
Interior — First Floor
Foyer / Entry — Products & Materials
✎
Selections Pending
Product and material selections for this space have not yet been made. Add fixtures, finishes, and cut sheets here once confirmed with the client and designer.
Interior — First Floor
Dining Room — Scope of Work
✎
Scope Pending
Scope of work for this space has not yet been finalized. Add demo, rough-in, and finish tasks here once confirmed with the client and designer.
Interior — First Floor
Dining Room — Products & Materials
✎
Selections Pending
Product and material selections for this space have not yet been made. Add fixtures, finishes, and cut sheets here once confirmed with the client and designer.
Interior — First Floor
Front Room / Living Room — Scope of Work
✎
Scope Pending
Scope of work for this space has not yet been finalized. Add demo, rough-in, and finish tasks here once confirmed with the client and designer.
Interior — First Floor
Front Room / Living Room — Products & Materials
✎
Selections Pending
Product and material selections for this space have not yet been made. Add fixtures, finishes, and cut sheets here once confirmed with the client and designer.
Interior — First Floor
Coffee Bar — Scope of Work
✎
Scope Pending
Located between the formal living room and breakfast area. Scope of work for this space has not yet been finalized. Add demo, rough-in, and finish tasks here once confirmed with the client and designer.
Interior — First Floor
Coffee Bar — Products & Materials
Coffee Bar
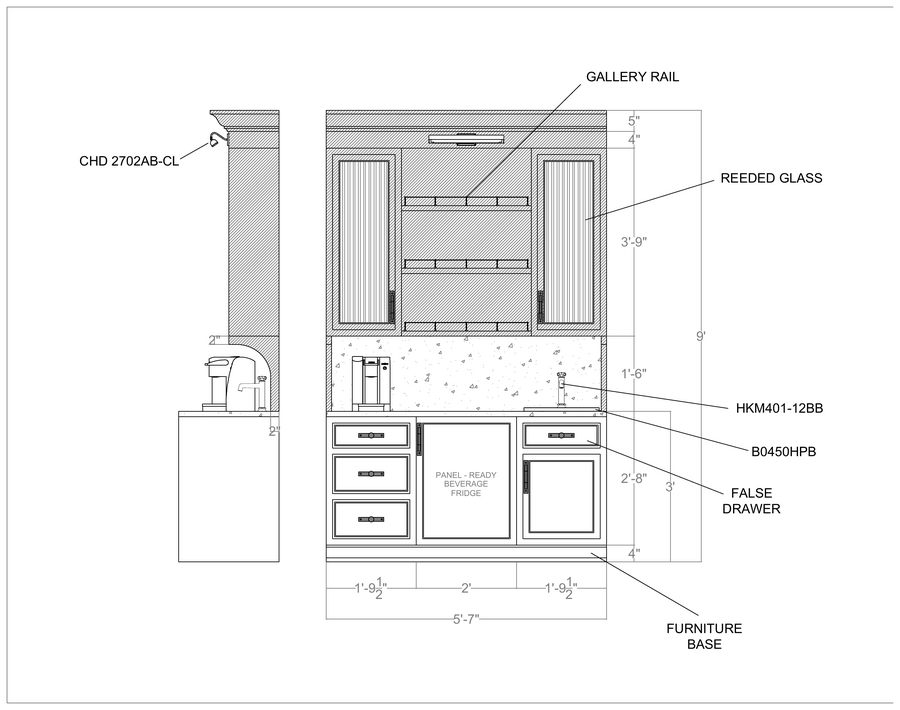
Cabinetry & Layout Plans
Floor plan & cabinetry elevation — beverage fridge, reeded glass uppers, gallery rail
Received 09/08/2026 · Provided by McCoy Design Studio
Appliances — Dishdrawer (Not Yet Selected)
Coffee Bar — Dishdrawer
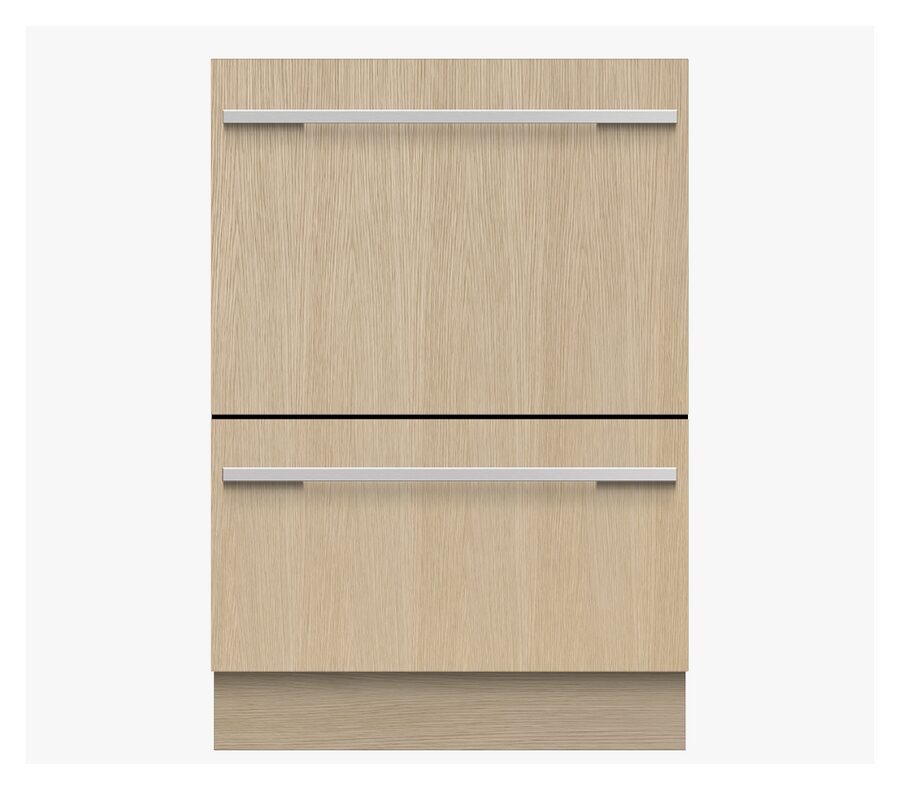
Fisher & Paykel — Series 9 Integrated Tall Double DishDrawer™ (DD24DTI9 N)
24" Panel Ready · Integrated
QTY: 1
Option A of 2 — Not Yet Selected
Received 09/02/2026 · Provided by Amy McCoy (McCoy Design Studio)
Coffee Bar — Dishdrawer
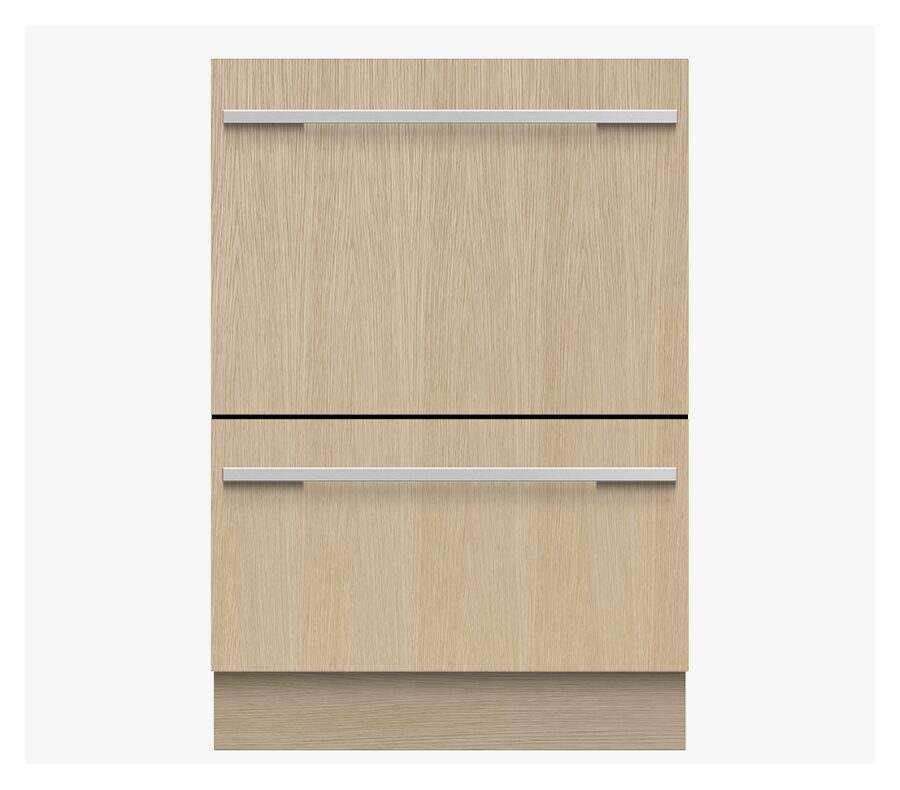
Fisher & Paykel — Series 11 Integrated Tall Double DishDrawer™ (DD24DTX6I1)
24" Panel Ready · Integrated · Wi-Fi / SmartHQ™
QTY: 1
Option B of 2 — Not Yet Selected
Received 09/02/2026 · Provided by Amy McCoy (McCoy Design Studio)
Appliances — Undercounter Beverage Center (Not Yet Selected)
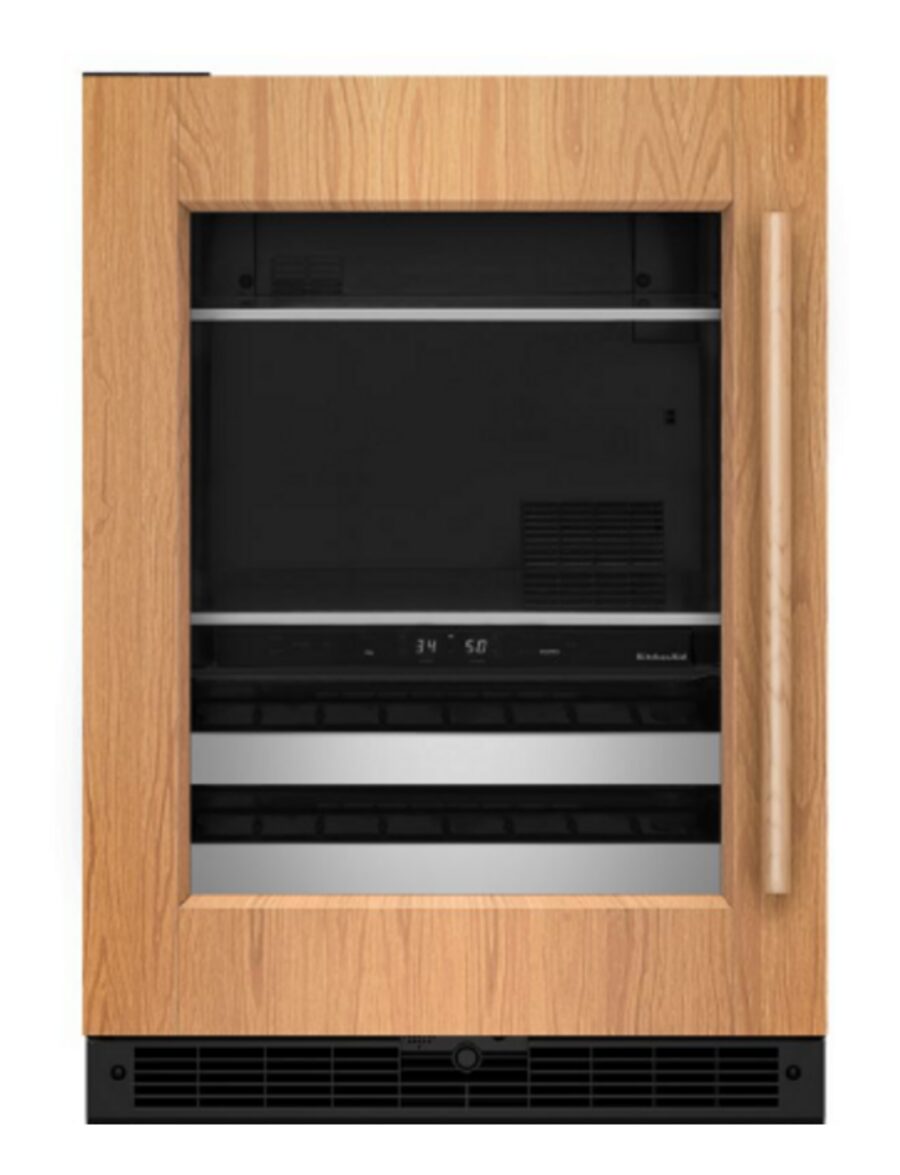
Coffee Bar — Beverage Center
KitchenAid — 24" 4.8 Cu. Ft. Panel Ready Beverage Center (KUBL524SPA)
Panel Ready · 2 Temperature Zones · 14 Bottle Capacity
QTY: 2
Option A of 2 — Not Yet Selected. No joiner kit available; allow appropriate clearance if installing side by side.
Received 09/02/2026 · Provided by Amy McCoy (McCoy Design Studio)
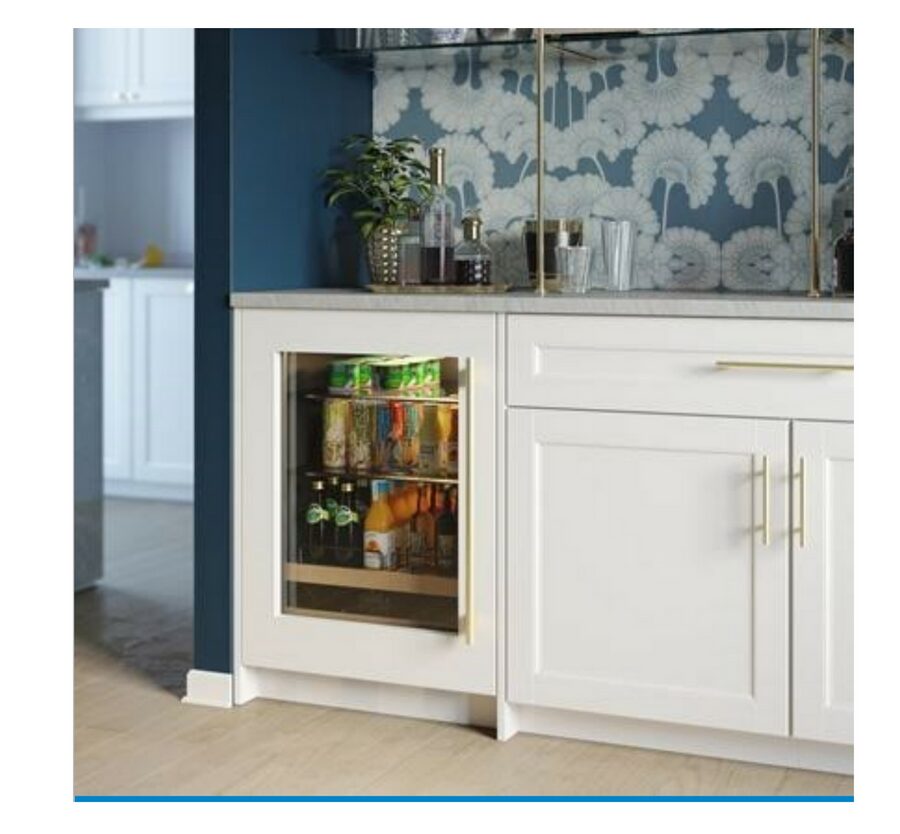
Coffee Bar — Beverage Center
Sub-Zero — Designer 5.5 Cu. Ft. Custom Panel Ready Smart Beverage Center, Right Hinge Glass Panel Door (DEU2450BG/R)
Custom Panel Ready · Right Hinge Glass Door · 8 Bottle Capacity
QTY: 2
Option B of 2 — Not Yet Selected. Hinge location to be verified; no joiner kit included.
Received 09/02/2026 · Provided by Amy McCoy (McCoy Design Studio)
✎
Selections Pending
The design-intent cabinetry plans above show layout only. Dishdrawer and beverage center appliances are narrowed to two options each (shown above) but not yet confirmed — remaining selections (hardware, countertop, finish) have not yet been made with the client and designer either.
Interior — First Floor
Butler's Pantry, Cubbies & Walk-In Pantry — Scope of Work
Interior — First Floor
Butler's Pantry, Cubbies & Walk-In Pantry — Products & Materials
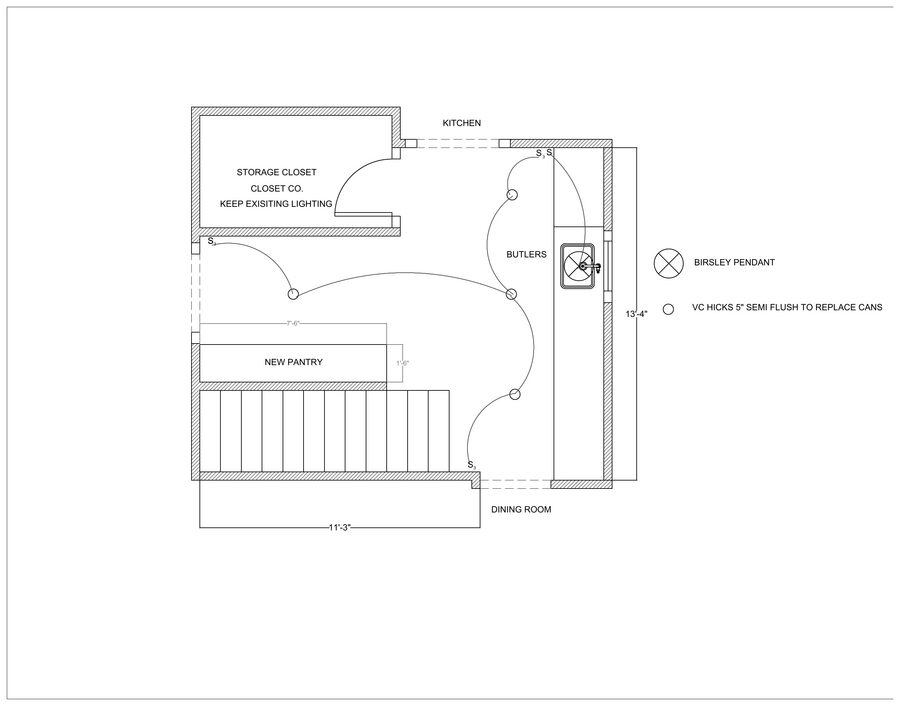
Butler's Pantry
Electrical & Lighting Plan (Preliminary)
Birsley pendant over the butler's station & VC Hicks 5" semi-flush fixtures to replace existing cans; storage closet keeps existing lighting
Preliminary · Received 09/09/2026 · Provided by McCoy Design Studio
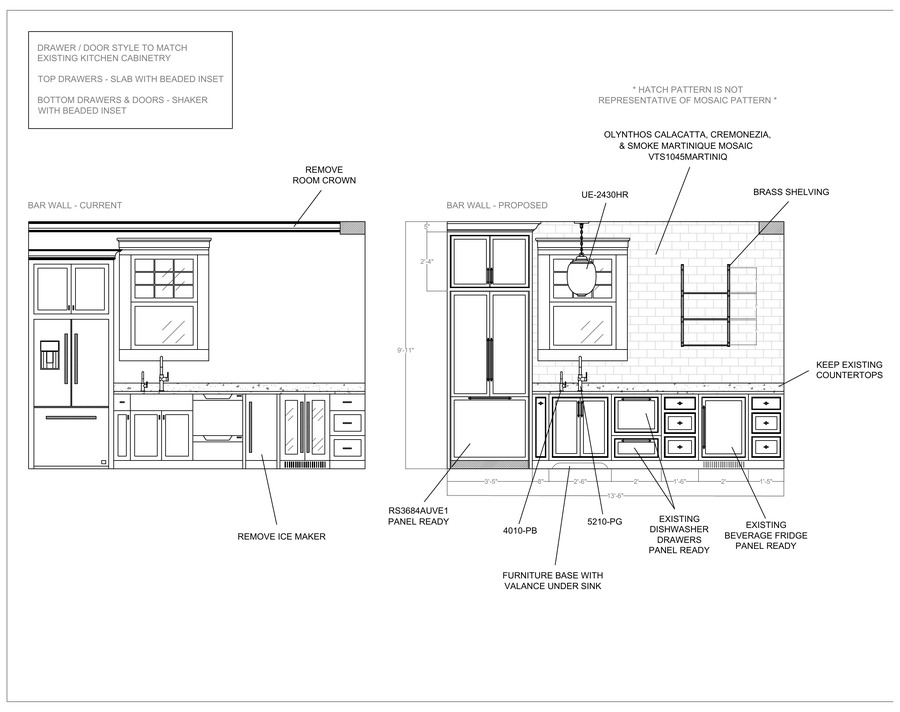
Butler's Pantry
Bar Wall Cabinetry Plan
Current vs. proposed bar elevation. The 09/22/2026 sheet adds appliance model numbers (panel-ready fridge/beverage fridge/dishwasher), removes the ice maker & room crown, and adds the brass shelving spec & furniture-base valance. Backsplash tile callout included on both (Olynthos Calacatta, Cremonezia & Smoke Martinique Mosaic, VTS1045MARTINIQ — hatch shown is not representative of the mosaic pattern).
Preliminary · Received 09/08/2026 · Revised 09/22/2026 · Provided by McCoy Design Studio
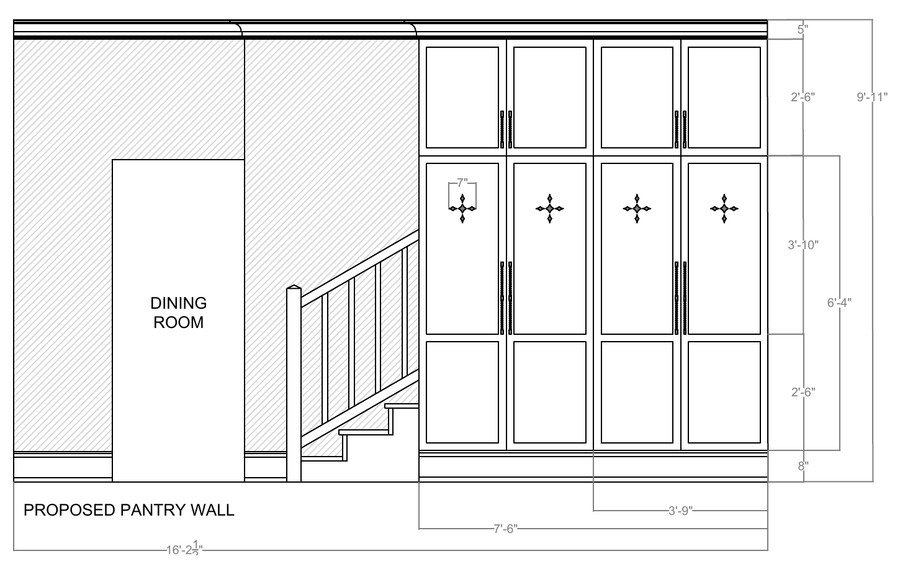
Butler's Pantry
Pantry Wall Elevation
Proposed elevation for the pantry wall facing the dining room/stairs — built-in cabinetry wall with hardware callouts. Shown only on this sheet; not carried into the 09/22/2026 bar wall revision.
Preliminary · Received 09/08/2026 · Provided by McCoy Design Studio
Interior — First Floor
Powder Bath — Scope of Work
✎
Scope Pending
Scope of work for this space has not yet been finalized. Add demo, rough-in, and finish tasks here once confirmed with the client and designer.
Interior — First Floor
Powder Bath — Products & Materials
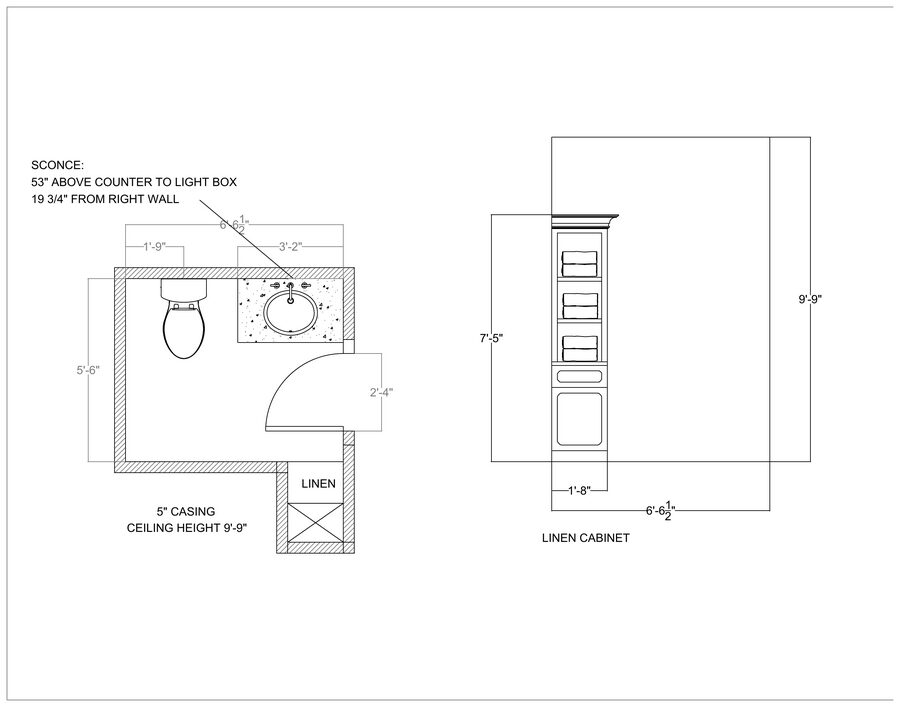
Powder Bath
Floor Plan & Linen Cabinet Elevation (Preliminary)
Floor plan with sconce placement (53" above counter, 19¾" from right wall) & linen cabinet elevation with open towel shelving
Preliminary · Received 09/08/2026 · Provided by McCoy Design Studio
✎
Selections Pending
The design-intent cabinetry plan above shows layout only — final product selections (fixtures, hardware, finish) have not yet been confirmed with the client and designer.
Interior — First Floor
Kitchen — Scope of Work
✎
Scope Pending
Scope of work for this space has not yet been finalized. Add demo, rough-in, and finish tasks here once confirmed with the client and designer.
Interior — First Floor
Kitchen — Products & Materials
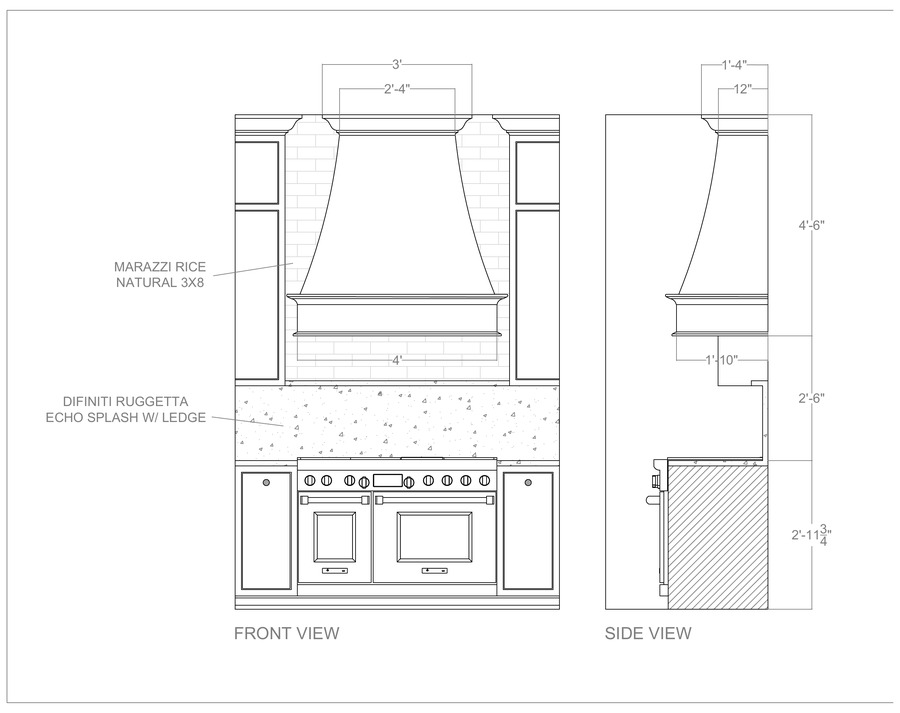
Kitchen
Range Hood Elevation (Preliminary)
Front & side views — Marazzi Rice Natural 3x8 backsplash tile, Difiniti Ruggetta Echo splash w/ ledge
Preliminary · Received 10/05/2026 · Provided by McCoy Design Studio
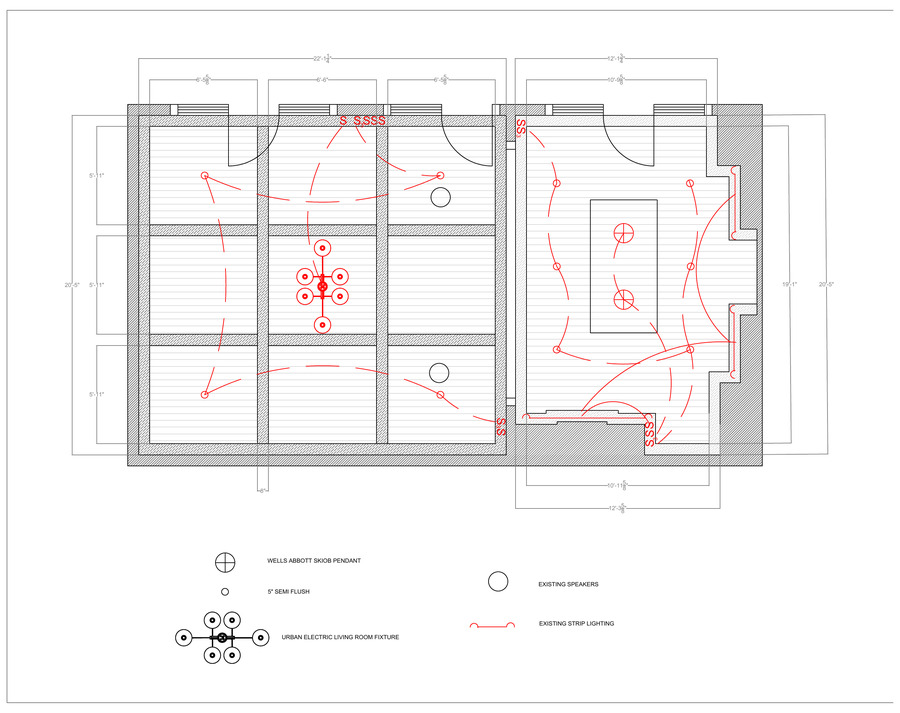
Kitchen
Electrical & Lighting Plan (Preliminary)
Ceiling detail — 5" semi-flush fixtures on the kitchen grid; same sheet also covers the adjoining Family Room (see that section below)
Preliminary · Received 09/09/2026 · Provided by McCoy Design Studio
#E5E1D8
Kitchen Cabinet Paint
Approved · Meeting notes 10/08/2026 · Sent by Amy
Sheen TBD
#CBBFAD
Kitchen Ceiling Paint
Approved · Meeting notes 10/08/2026 · Sent by Amy
Sheen TBD
✎
Selections Pending
Product and material selections for this space have not yet been made. Add fixtures, finishes, and cut sheets here once confirmed with the client and designer.
Interior — First Floor
Family Room — Scope of Work
✎
Scope Pending
Scope of work for this space has not yet been finalized. Add demo, rough-in, and finish tasks here once confirmed with the client and designer.
Interior — First Floor
Family Room — Products & Materials
Family Room
Electrical & Lighting Plan (Preliminary)
Ceiling detail — Wells Abbott Skiob pendant & Urban Electric living room fixture, with existing speakers & strip lighting retained; same sheet also covers the adjoining Kitchen (see that section above)
Preliminary · Received 09/09/2026 · Provided by McCoy Design Studio
✎
Selections Pending
Product and material selections for this space have not yet been made. Add fixtures, finishes, and cut sheets here once confirmed with the client and designer.
Interior — Second Floor
General — Scope of Work
✎
Scope Pending
Scope of work for this space has not yet been finalized. Add demo, rough-in, and finish tasks here once confirmed with the client and designer.
Interior — Second Floor
General — Products & Materials
✎
Selections Pending
Product and material selections for this space have not yet been made. Add fixtures, finishes, and cut sheets here once confirmed with the client and designer.
Interior — Second Floor
Primary Suite Sitting Room — Scope of Work
✎
Scope Pending
Scope of work for this space has not yet been finalized. Add demo, rough-in, and finish tasks here once confirmed with the client and designer.
Interior — Second Floor
Primary Suite Sitting Room — Products & Materials
✎
Selections Pending
Product and material selections for this space have not yet been made. Add fixtures, finishes, and cut sheets here once confirmed with the client and designer.
Interior — Second Floor
Primary Suite Bathroom — Scope of Work
✎
Scope Pending
Scope of work for this space has not yet been finalized. Add demo, rough-in, and finish tasks here once confirmed with the client and designer.
Interior — Second Floor
Primary Suite Bathroom — Products & Materials
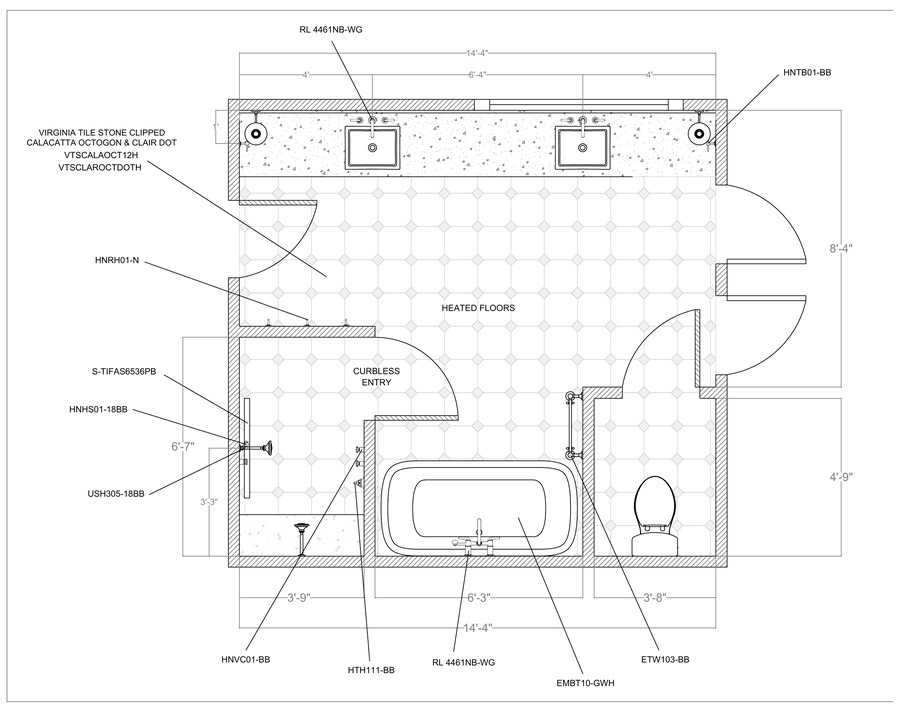
Primary Suite Bathroom
Plumbing & Fixture Plans
Floor plan, tub & shower, shower detail & tile layout — heated floors, curbless entry. The 09/22/2026 sheets are linked below (added floor tile pattern, light fixture models & a stone-width note vs. the 09/08 originals; same design, nothing lost).
Received 09/08/2026 · Revised 09/22/2026 · Provided by McCoy Design Studio
Vanity design changed between the two received sets (mirror/sconce treatment & a window) — both linked below until confirmed with McCoy.
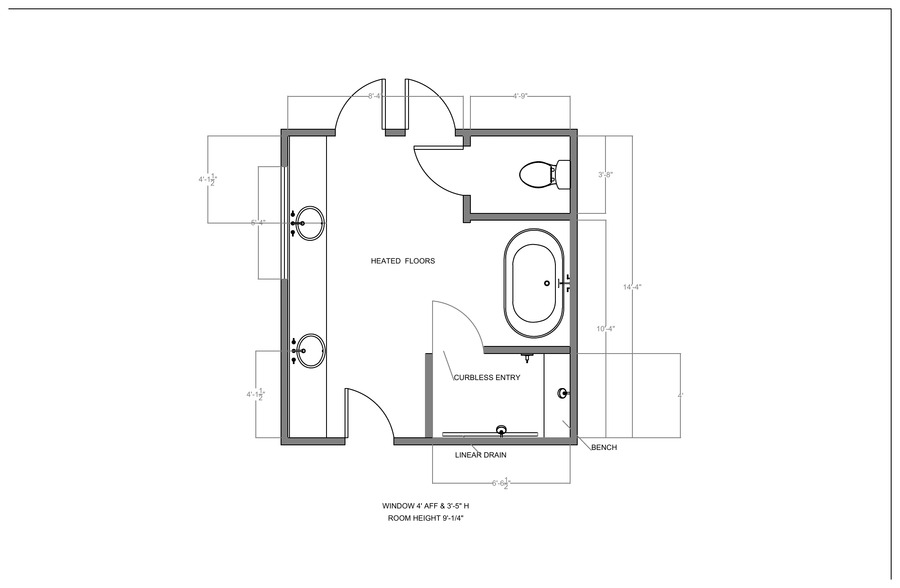
Primary Suite Bathroom
Floor Plan — Before & After (Preliminary)
Existing layout vs. proposed reconfiguration — curbless shower entry w/ linear drain & bench, freestanding tub, heated floors
Preliminary · Received 08/28/2026 · Provided by McCoy Design Studio
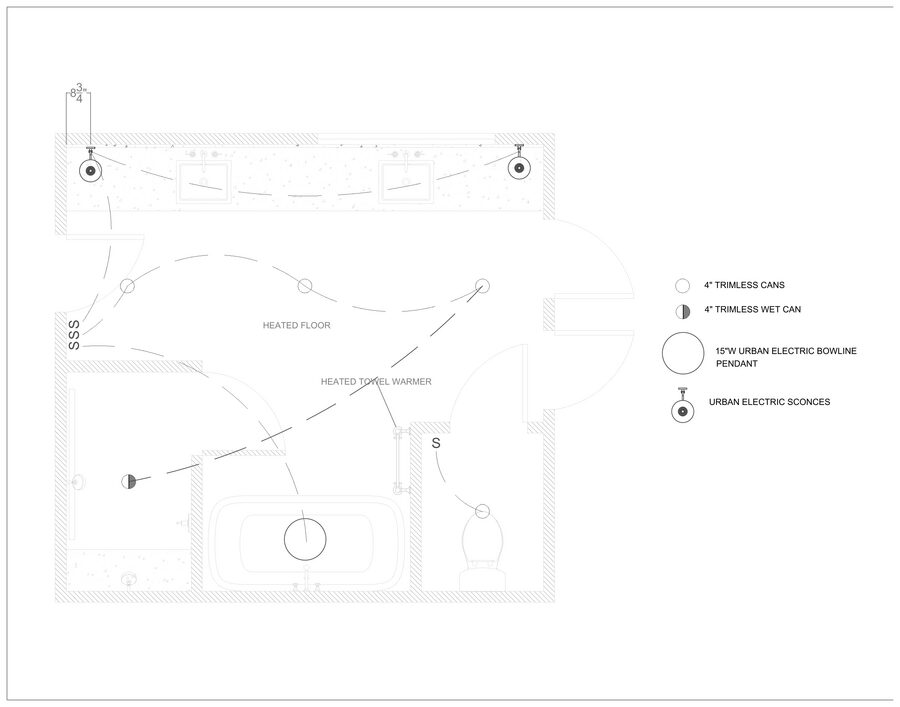
Primary Suite Bathroom
Electrical & Lighting Plan (Preliminary)
Lighting plan — 4" trimless cans & wet can, 15"W Urban Electric Bowline pendant, Urban Electric sconces, heated floor & heated towel warmer
Preliminary · Received 09/09/2026 · Provided by McCoy Design Studio
✎
Selections Pending
The design-intent plumbing, fixture & electrical plans above show layout only — final product selections (brand, model, finish) have not yet been confirmed with the client and designer.
Interior — Second Floor
Primary Suite Laundry Room — Scope of Work
✎
Scope Pending
Scope of work for this space has not yet been finalized. Add demo, rough-in, and finish tasks here once confirmed with the client and designer.
Interior — Second Floor
Primary Suite Laundry Room — Products & Materials
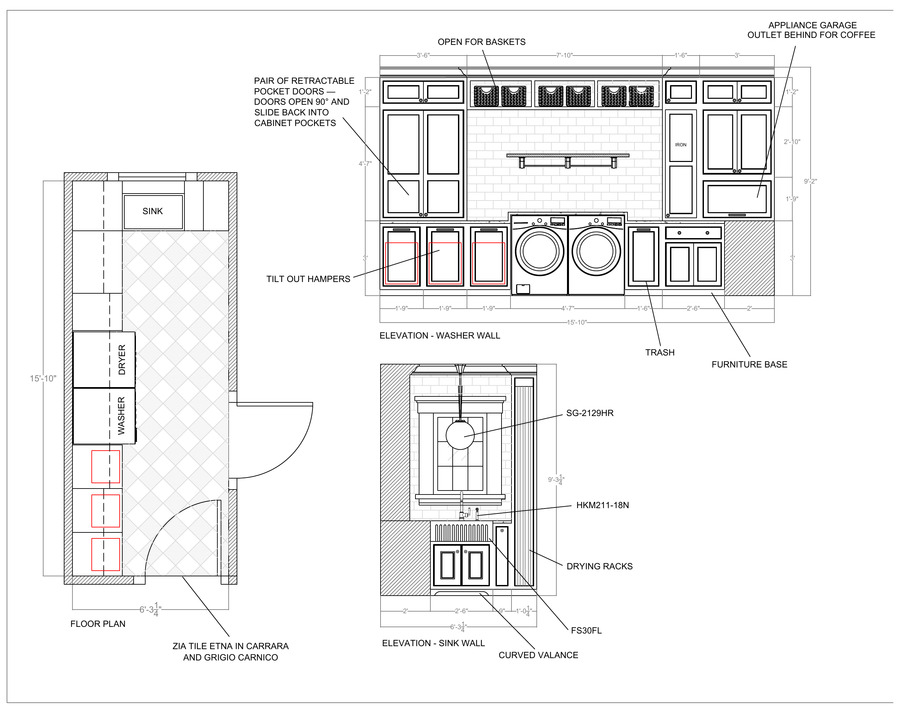
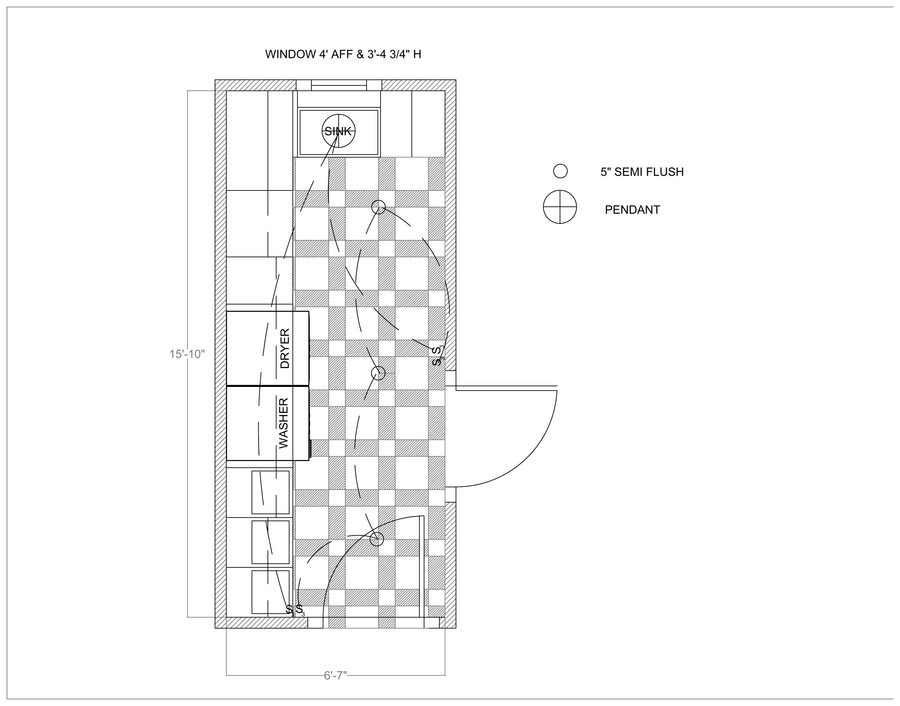
Primary Suite Laundry Room
Cabinetry & Layout Plan
Floor plan & cabinetry elevations — washer/dryer wall, sink wall, retractable pocket doors. Floor plan includes the floor tile layout callout (diagonal checkerboard pattern). The 09/22/2026 sheet (linked below) is a minor layout cleanup of the same design received 09/08/2026.
Received 09/08/2026 · Revised 09/22/2026 · Provided by McCoy Design Studio
Note: this sheet's floor plan labels the floor tile "Zia Tile Etna in Carrara and Grigio Carnico" — the Tile Spec Sheet lists it as "Zia Tile Piazza in Carrara + Grigio Carnico." Same colorway, different pattern name; confirming with McCoy before finalizing.
Primary Suite Laundry Room
Electrical & Lighting Plan (Preliminary)
Lighting plan ("Laundry Room — After") — 5" semi-flush & pendant fixtures over the folding counter, shown with sink, washer/dryer & cabinetry layout
Preliminary · Received 09/09/2026 · Provided by McCoy Design Studio
✎
Selections Pending
The design-intent cabinetry & electrical plans above show layout only — final product selections (appliances, hardware, countertop, finish) have not yet been confirmed with the client and designer.
Interior — Second Floor
Primary Suite Closet / Dressing Room — Scope of Work
✎
Scope Pending
Scope of work for this space has not yet been finalized. Add demo, rough-in, and finish tasks here once confirmed with the client and designer.
Interior — Second Floor
Primary Suite Closet / Dressing Room — Products & Materials
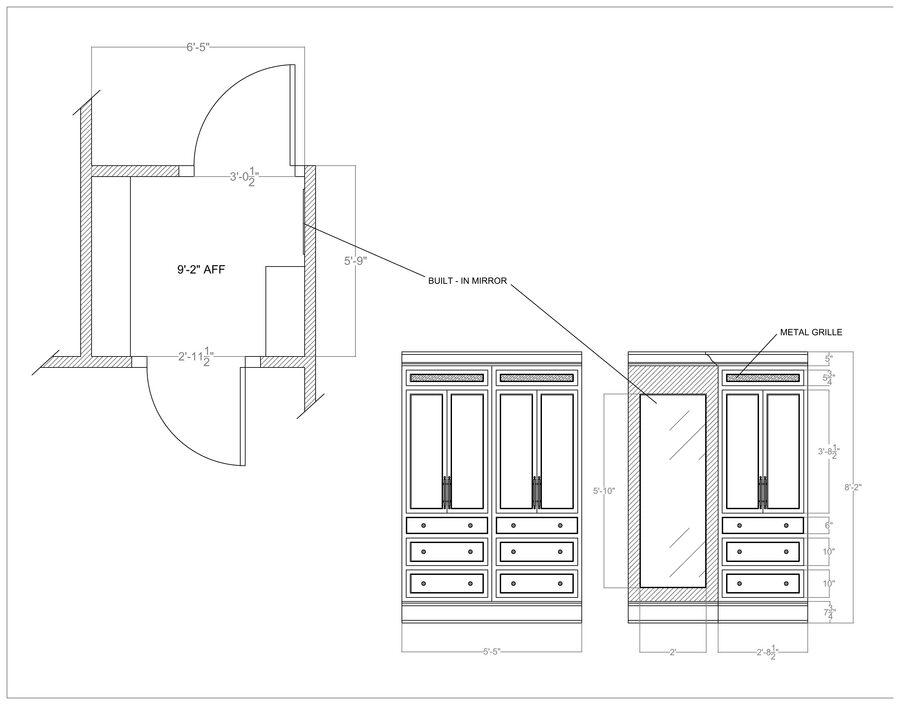
Primary Suite Closet / Dressing Room
Cabinetry Plan & Elevations (Preliminary)
Floor plan & built-in cabinetry elevations — flanking drawer towers, built-in mirror & metal grille door inserts
Preliminary · Received 09/08/2026 · Provided by McCoy Design Studio
✎
Selections Pending
The design-intent cabinetry plan above shows layout only — final product selections (hardware, finish, mirror glass) have not yet been confirmed with the client and designer.
Interior — Second Floor
Girls' Room — Scope of Work
✎
Scope Pending
Scope of work for this space has not yet been finalized. Add demo, rough-in, and finish tasks here once confirmed with the client and designer.
Interior — Second Floor
Girls' Room — Products & Materials
✎
Selections Pending
Product and material selections for this space have not yet been made. Add fixtures, finishes, and cut sheets here once confirmed with the client and designer.
Interior — Second Floor
Office — Scope of Work
✎
Scope Pending
Scope of work for this space has not yet been finalized. Add demo, rough-in, and finish tasks here once confirmed with the client and designer.
Interior — Second Floor
Office — Products & Materials
✎
Selections Pending
Product and material selections for this space have not yet been made. Add fixtures, finishes, and cut sheets here once confirmed with the client and designer.
Interior — Second Floor
Office Bathroom — Scope of Work
✎
Scope Pending
Scope of work for this space has not yet been finalized. Add demo, rough-in, and finish tasks here once confirmed with the client and designer.
Interior — Second Floor
Office Bathroom — Products & Materials
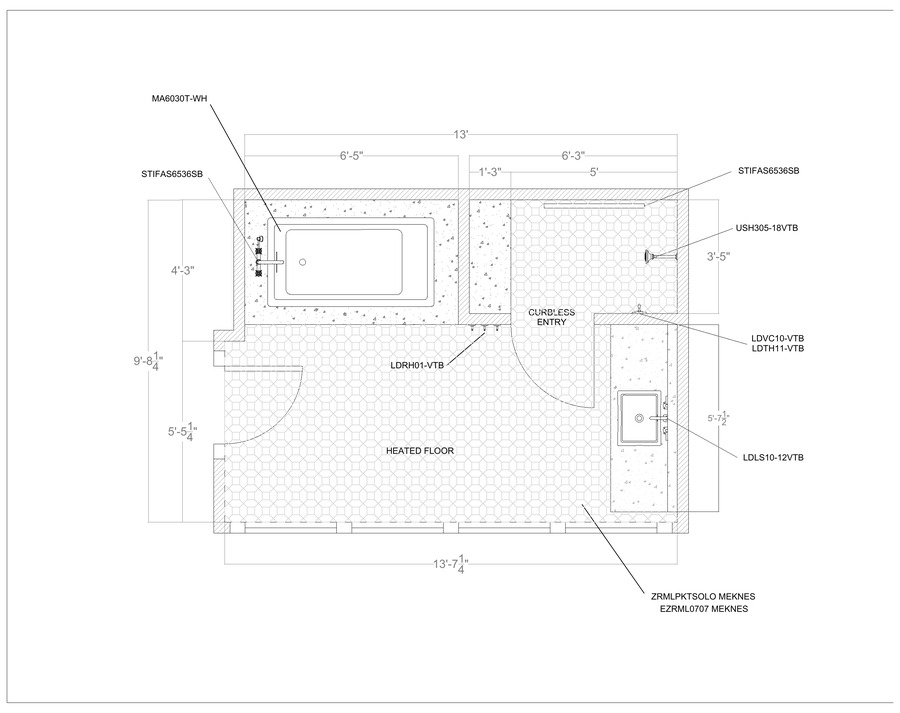
Office Bathroom
Plumbing & Fixture Plans
Bathtub & shower, tile layout & vanity elevations — curbless entry. The 09/22/2026 sheets are linked below (corrected tile spec PF-36XX→PF-36, added fixture models; same design, nothing lost).
Received 09/08/2026 · Revised 09/22/2026 · Provided by McCoy Design Studio
Floor plan design changed between the two received sets — the 9/22 sheet adds heated floor & tile fill but drops the soffit height, casing width & window-height notes shown on the 9/8 sheet. Both linked below.
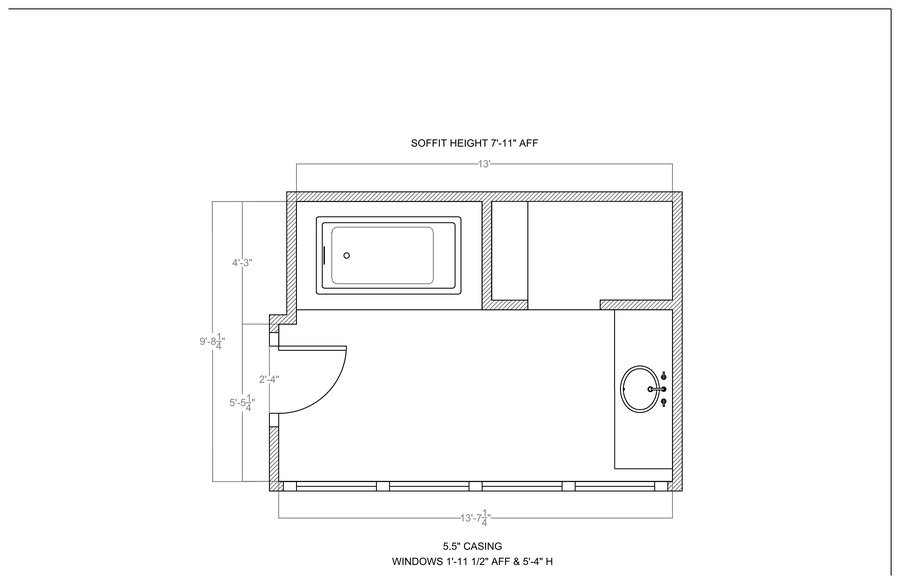
Office Bathroom
Floor Plan — Before & After (Preliminary)
Existing layout (double vanity) vs. proposed reconfiguration — single vanity & revised tub/shower wall
Preliminary · Received 08/28/2026 · Provided by McCoy Design Studio
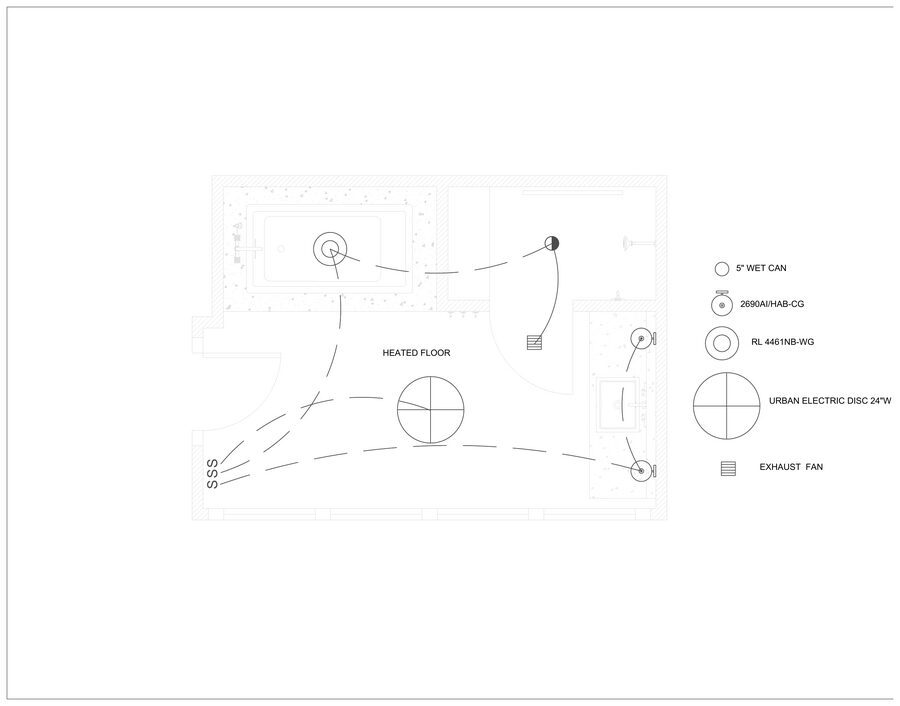
Office Bathroom
Electrical & Lighting Plan (Preliminary)
Lighting plan — 5" wet can, RL 4461NB-WG sconce, Urban Electric Disc 24"W fixture, exhaust fan & heated floor
Preliminary · Received 09/09/2026 · Provided by McCoy Design Studio
✎
Selections Pending
The design-intent plumbing, fixture & electrical plans above show layout only — final product selections (brand, model, finish) have not yet been confirmed with the client and designer.
Interior — Second Floor
General Bathroom — Scope of Work
✎
Scope Pending
Scope of work for this space has not yet been finalized. Add demo, rough-in, and finish tasks here once confirmed with the client and designer.
Interior — Second Floor
General Bathroom — Products & Materials
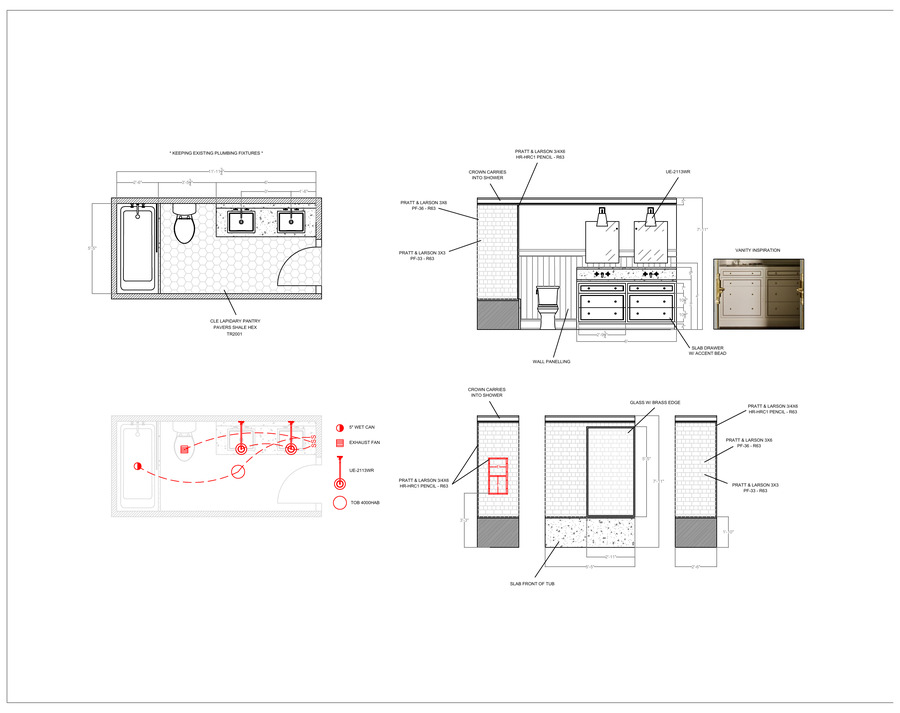
General Bathroom
Plumbing, Tile & Elevation Plans
Floor plan, tile layout & vanity elevation — keeping existing plumbing fixtures. Revised 09/22/2026 consolidates the floor plan, vanity & shower elevations with electrical/lighting callouts (5" wet can, exhaust fan) onto one sheet, and includes tile callouts (Clé Lapidary Pantry Pavers Shale Hex floor; Pratt & Larson PF-36/PF-33 field tile; HR-HRC1 trim).
Labeled "Guest Bath" on the McCoy plans.
Received 09/08/2026 · Revised 09/22/2026 · Provided by McCoy Design Studio
Note: the revised sheet labels the HR-HRC1 trim as 3/4"x6" — the Tile Spec Sheet lists Guest Bathroom's HR-HRC1 trim as 1/2"x6". Confirming with McCoy before finalizing.
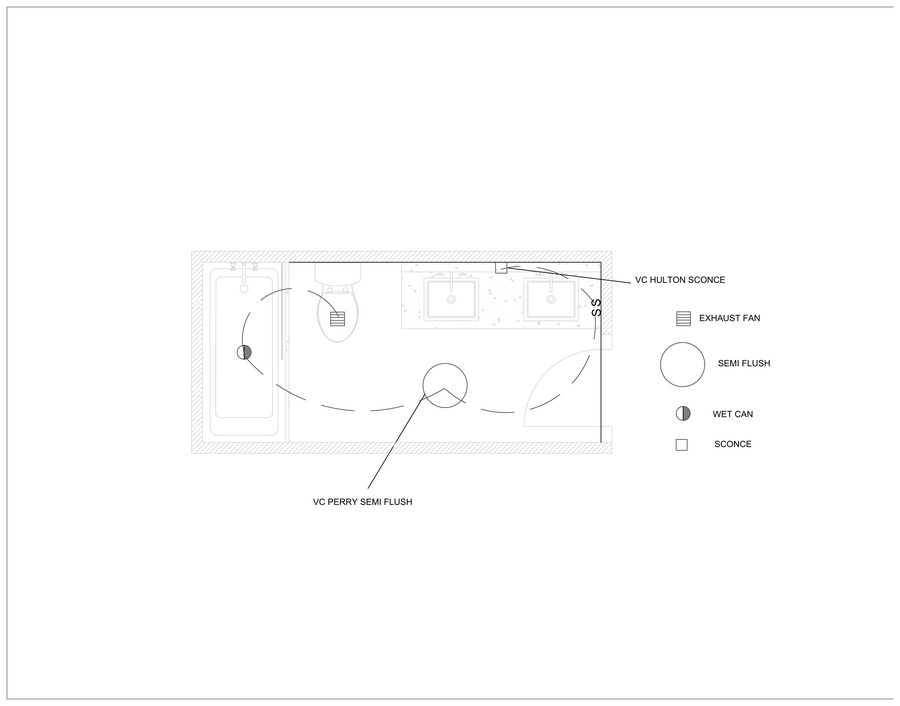
General Bathroom
Electrical & Lighting Plan (Preliminary)
Lighting plan ("Guest Bath") — VC Hulton sconce, VC Perry semi-flush, wet can at the tub & exhaust fan
Preliminary · Received 09/09/2026 · Provided by McCoy Design Studio
✎
Selections Pending
The design-intent plumbing, fixture & electrical plans above show layout only — final product selections (brand, model, finish) have not yet been confirmed with the client and designer.
Interior — Third Floor
General Bathroom — Scope of Work
✎
Scope Pending
Scope of work for this space has not yet been finalized. Add demo, rough-in, and finish tasks here once confirmed with the client and designer.
Interior — Third Floor
General Bathroom — Products & Materials
✎
Selections Pending
Product and material selections for this space have not yet been made. Add fixtures, finishes, and cut sheets here once confirmed with the client and designer.
Basement
Bathroom — Scope of Work
✎
Scope Pending
Scope of work for this space has not yet been finalized. Add demo, rough-in, and finish tasks here once confirmed with the client and designer.
Basement
Bathroom — Products & Materials
✎
Selections Pending
Product and material selections for this space have not yet been made. Add fixtures, finishes, and cut sheets here once confirmed with the client and designer.
Exterior
Siding — Scope of Work
✎
Scope Pending
Scope of work for this space has not yet been finalized. Add demo, rough-in, and finish tasks here once confirmed with the client and designer.
Exterior
Siding — Products & Materials
✎
Selections Pending
Product and material selections for this space have not yet been made. Add fixtures, finishes, and cut sheets here once confirmed with the client and designer.
Exterior
Porch — Scope of Work
✎
Scope Pending
Scope of work for this space has not yet been finalized. Add demo, rough-in, and finish tasks here once confirmed with the client and designer.
Exterior
Porch — Products & Materials
✎
Selections Pending
Product and material selections for this space have not yet been made. Add fixtures, finishes, and cut sheets here once confirmed with the client and designer.
Exterior
Egress Access — Scope of Work
✎
Scope Pending
Scope of work for this space has not yet been finalized. Add demo, rough-in, and finish tasks here once confirmed with the client and designer.
Exterior
Egress Access — Products & Materials
✎
Selections Pending
Product and material selections for this space have not yet been made. Add fixtures, finishes, and cut sheets here once confirmed with the client and designer.
Exterior
General — Scope of Work
✎
Scope Pending
Scope of work for this space has not yet been finalized. Add demo, rough-in, and finish tasks here once confirmed with the client and designer.
Exterior
General — Products & Materials
✎
Selections Pending
Product and material selections for this space have not yet been made. Add fixtures, finishes, and cut sheets here once confirmed with the client and designer.
